
transitional white kitchen.
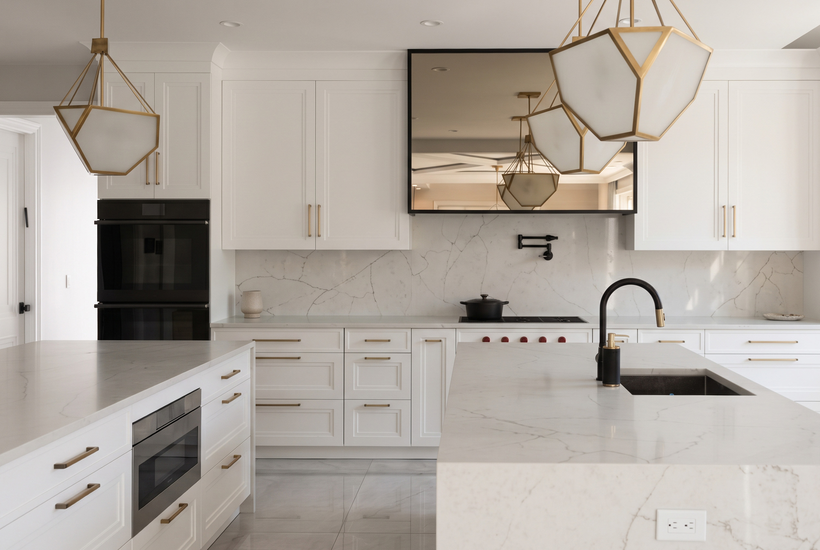
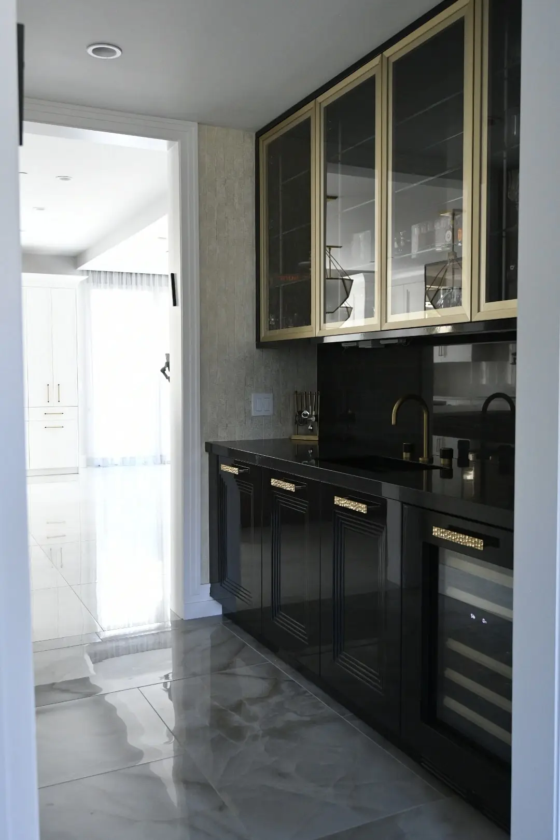
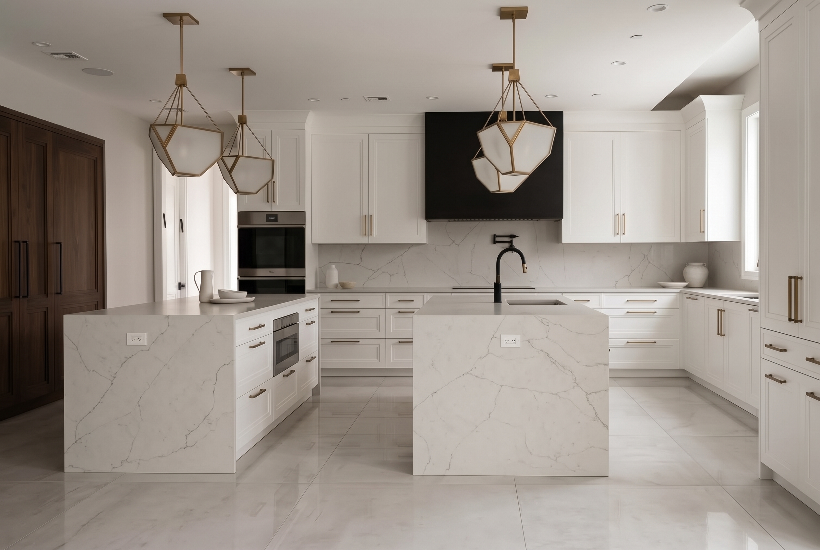
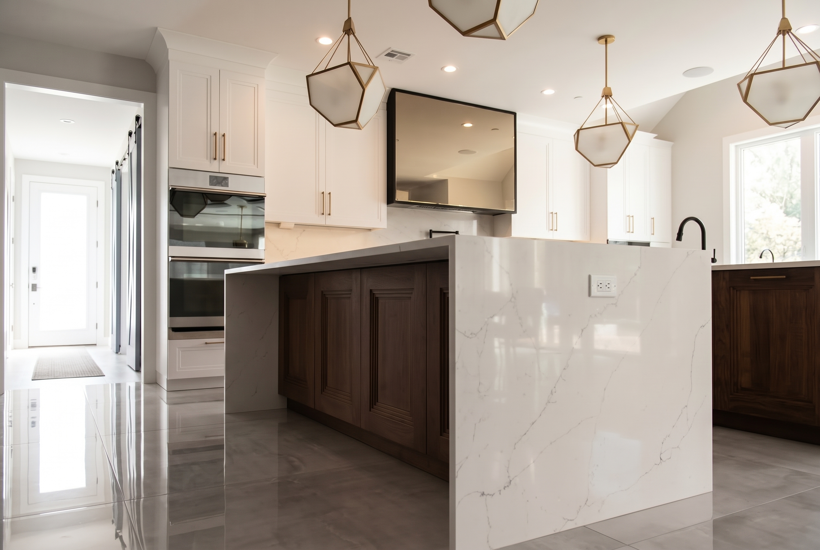
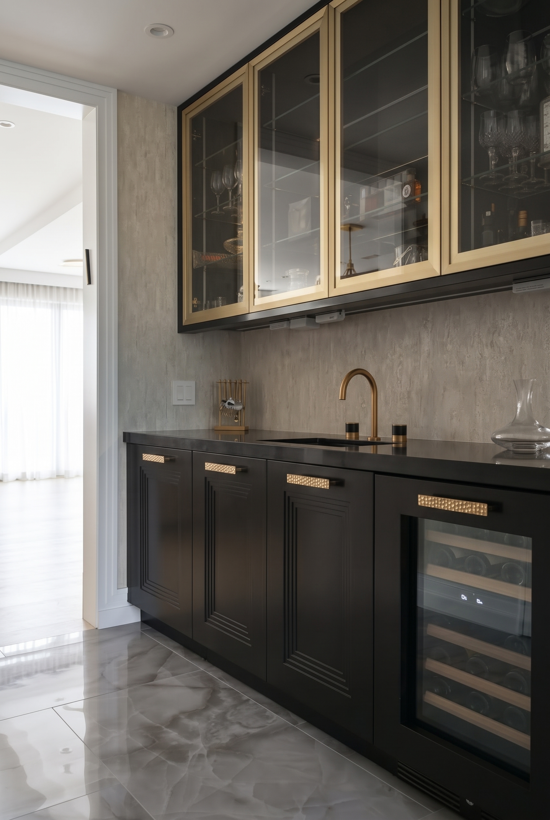
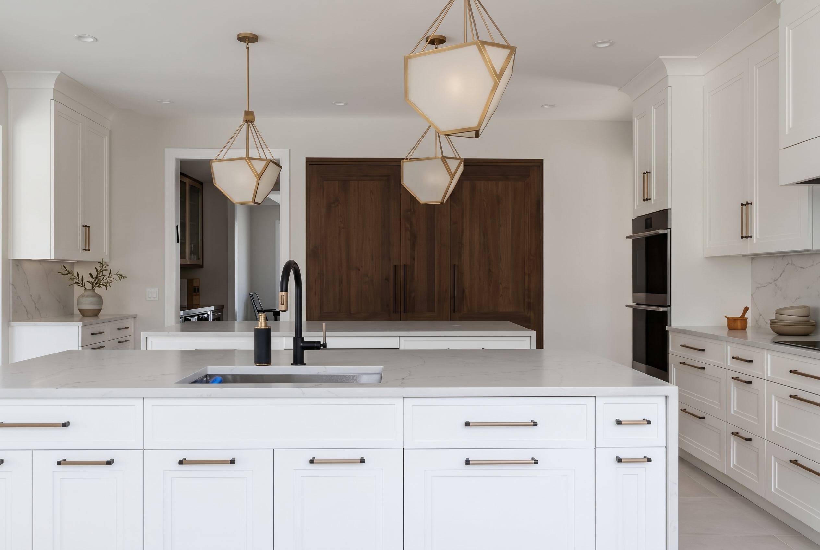
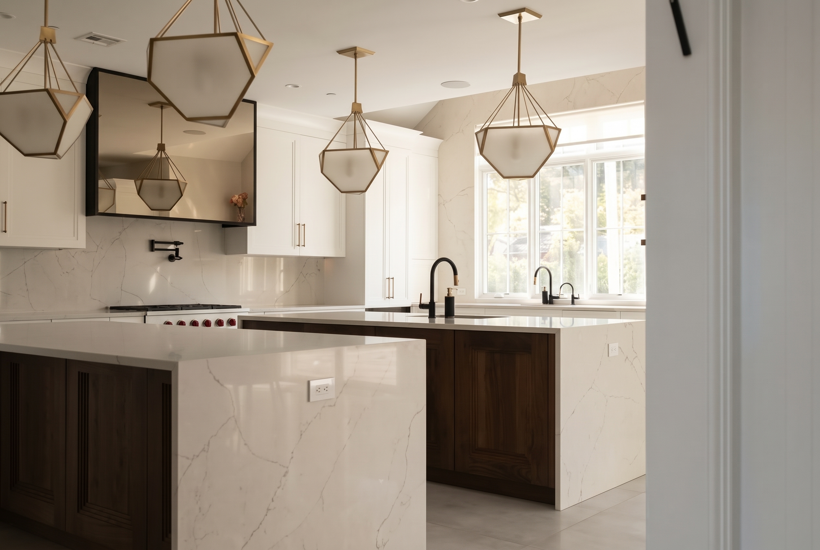
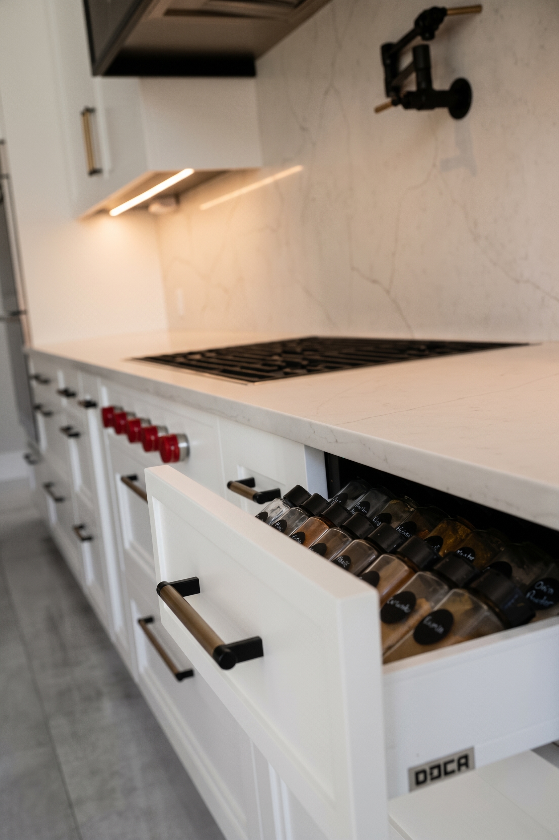
Showcasing how balance and architectural depth can beautifully coexist, this 385-square-foot Cedarhurst, NY transitional kitchen utilizes early layout optimization to create a perfectly proportional footprint. A rhythmic combination of thin and thick-framed matte lacquer cabinetry runs from floor to ceiling, elegantly transitioning into a cohesive butler's pantry featuring gold-framed glass doors that mirror the lower millwork lines. The refined material palette prioritizes clean geometry over heavy styling, highlighted by a custom gold-paneled glass range hood that adds a touch of subtle sophistication above the cooktop.
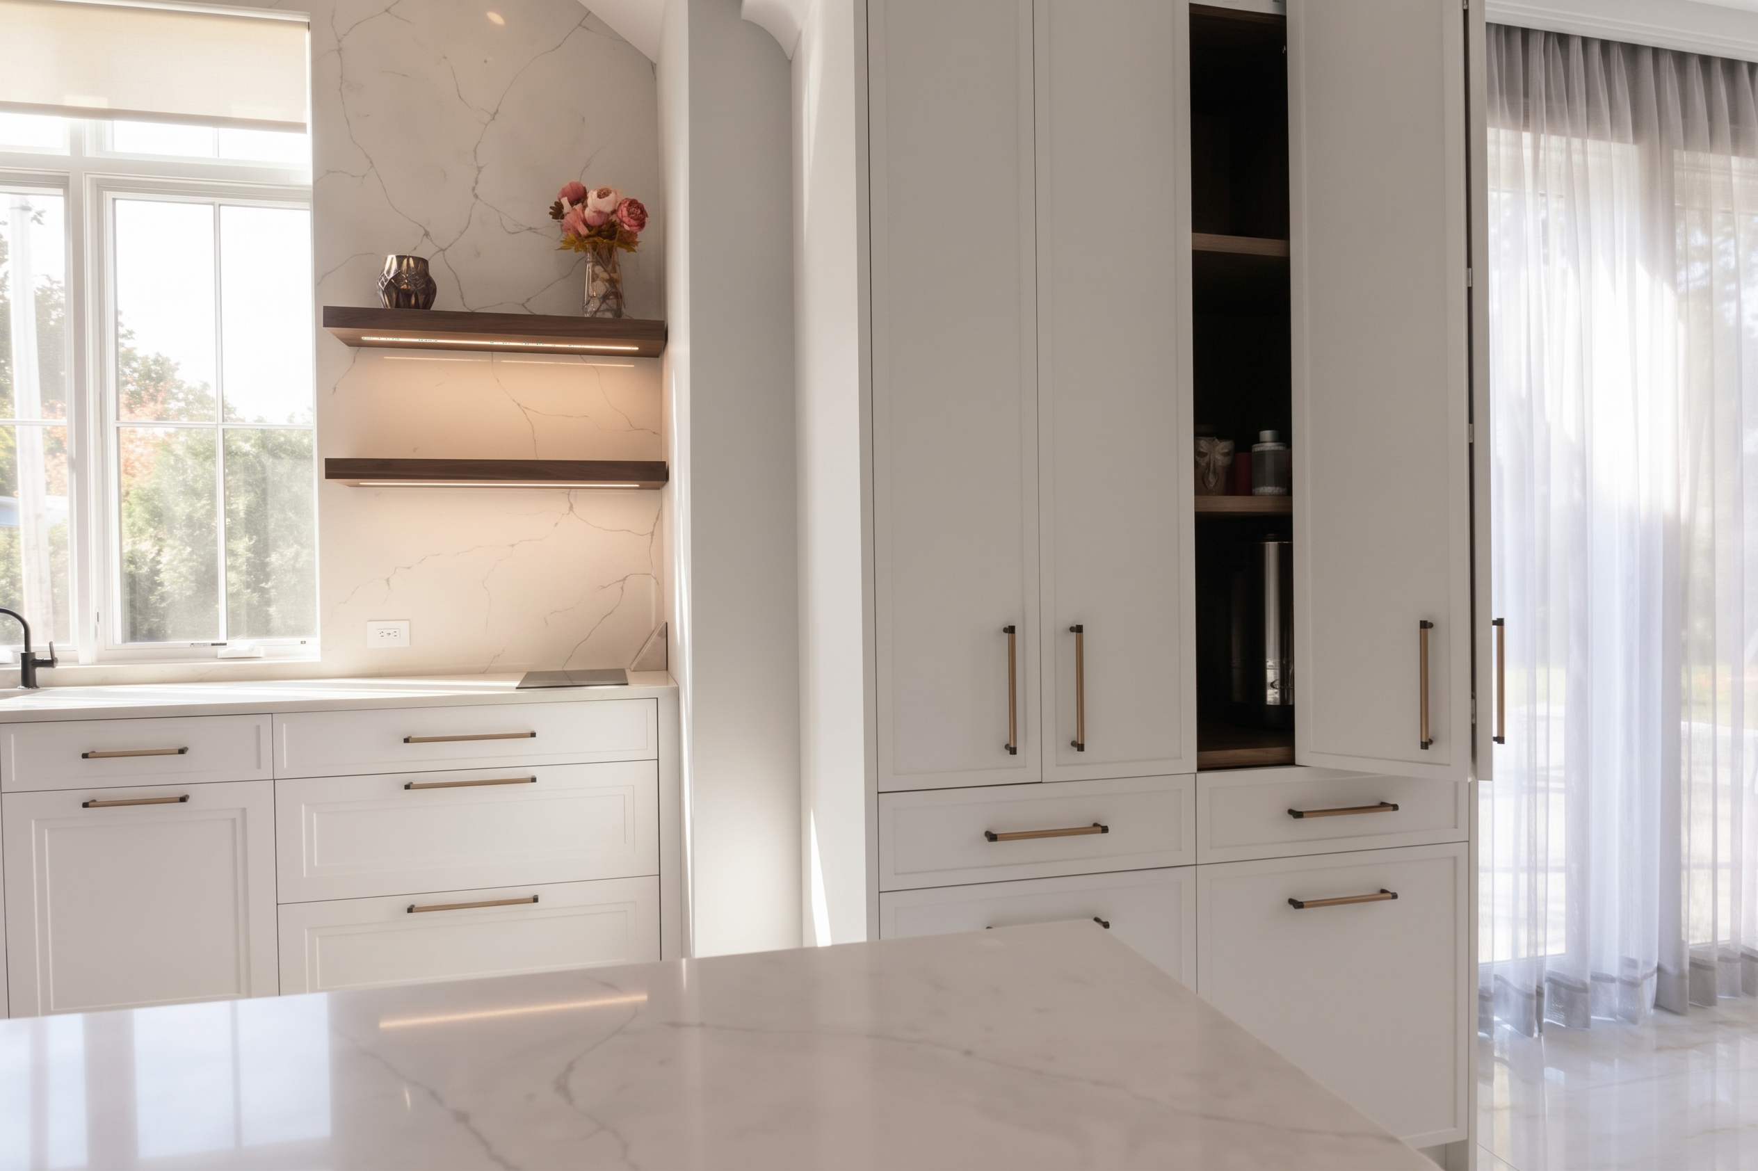
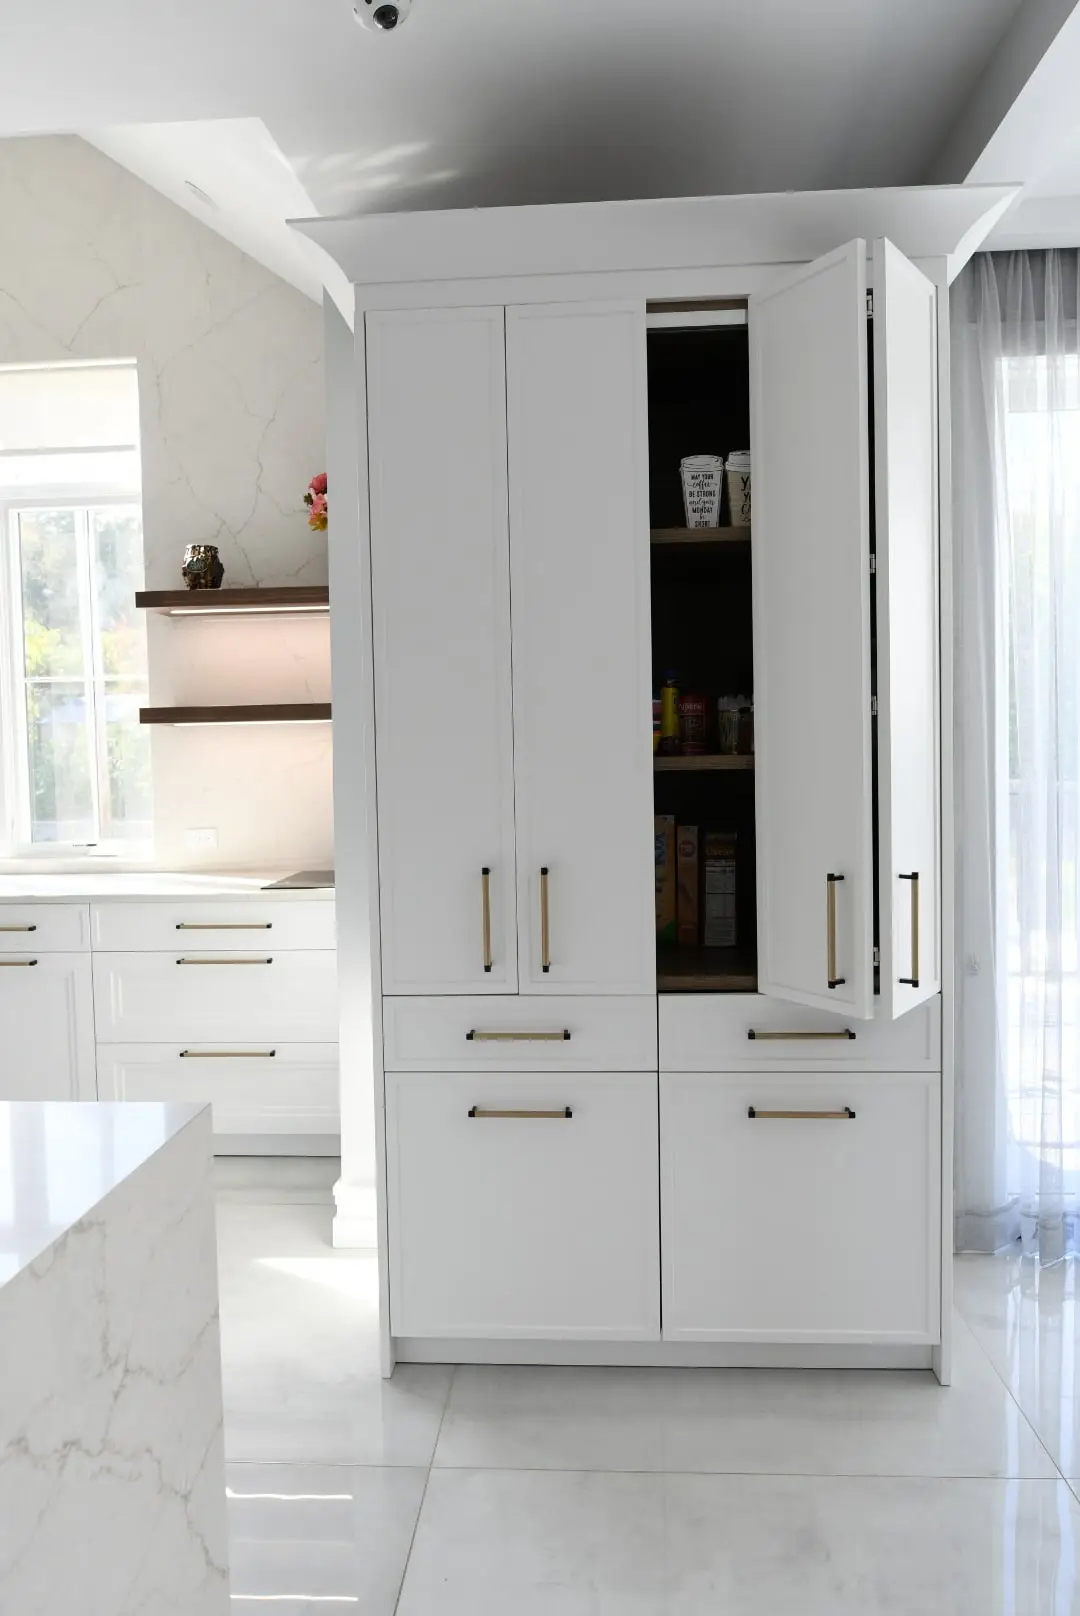
Daily routine items are masterfully hidden away behind flush bi-folding doors that reveal a dedicated breakfast and appliance garage area, keeping the primary culinary workspace pristine. Ultimately, the bright white lacquer keeps the atmosphere warm and inviting, while the crisp matte finishes and sharp architectural lines ensure the space remains distinctly modern.
proof that balance and depth are not opposites. the white lacquer keeps it inviting; the geometry keeps it modern.
like what you see?
have a free, no-pressure consultation and we’ll walk your space and lay out a clear plan.
book a free consultation →