
laminate and lacquer kitchen design.
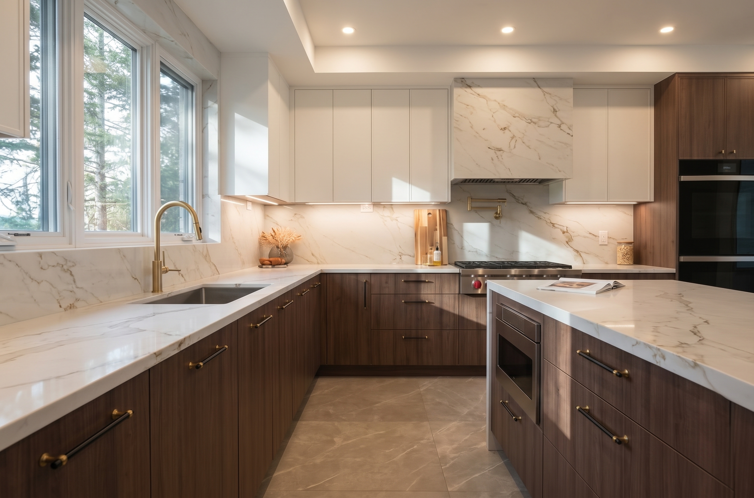
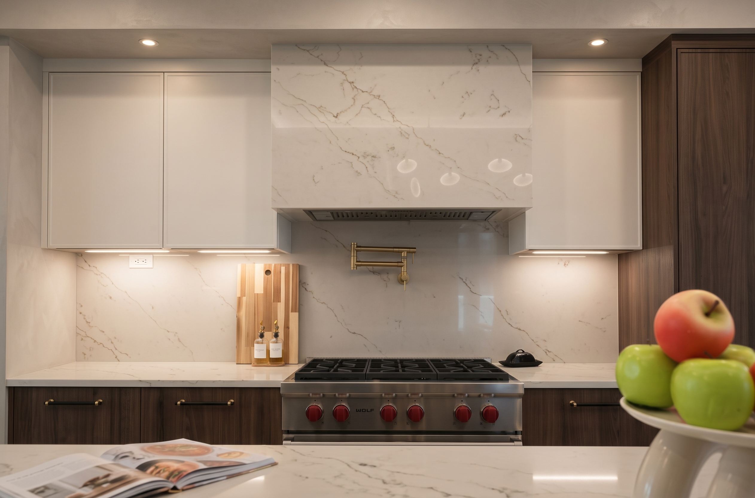
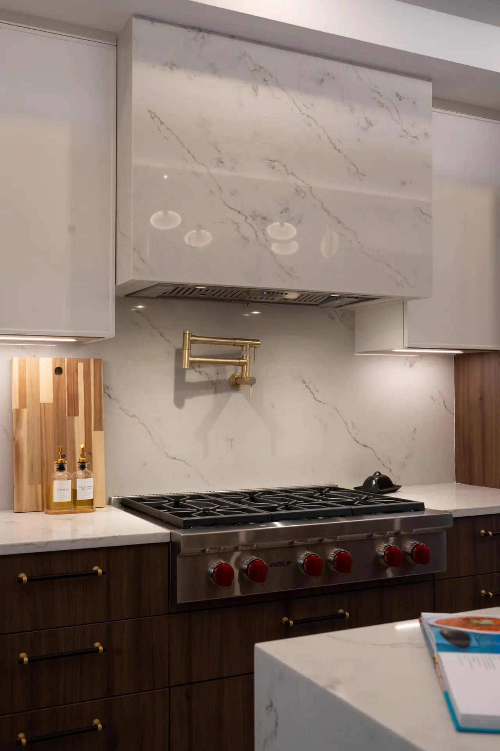
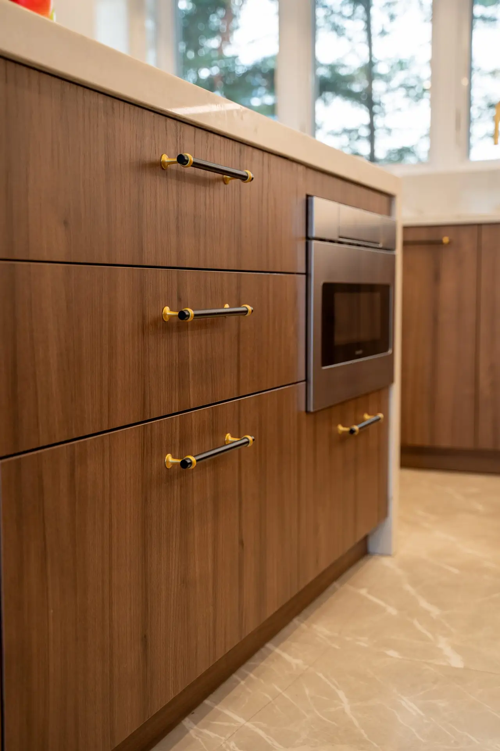
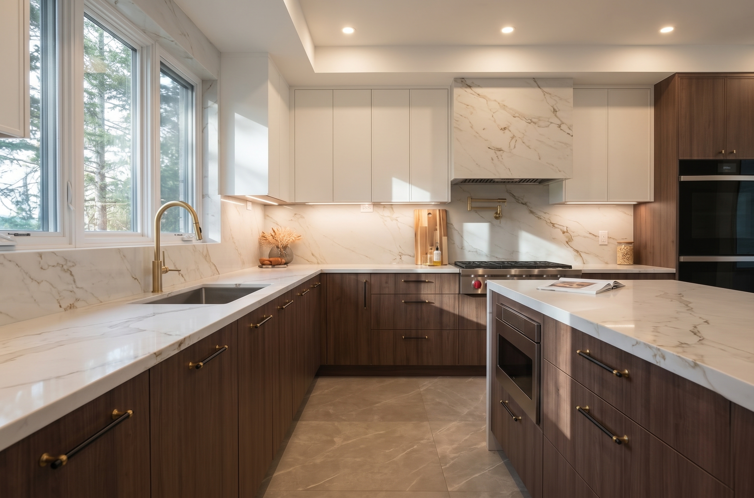
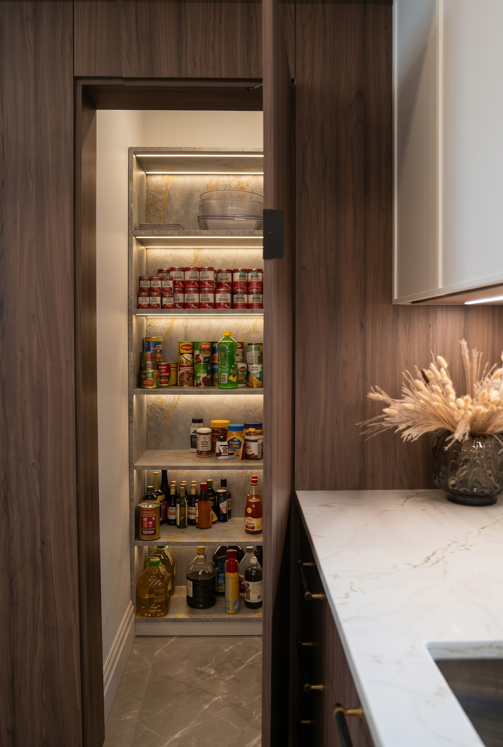
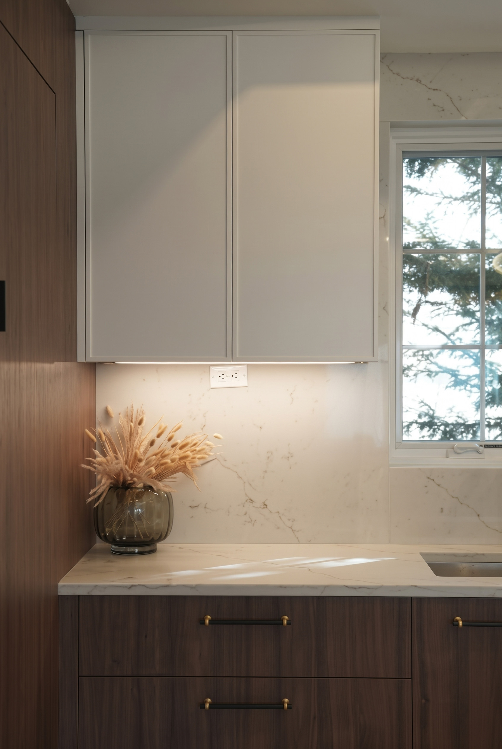
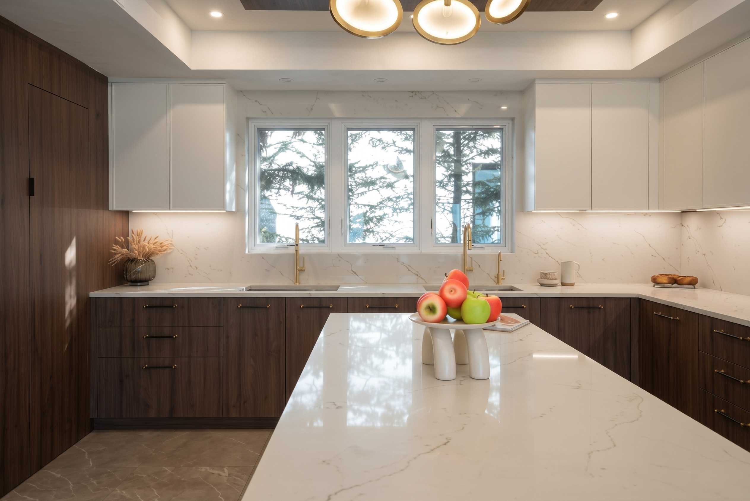
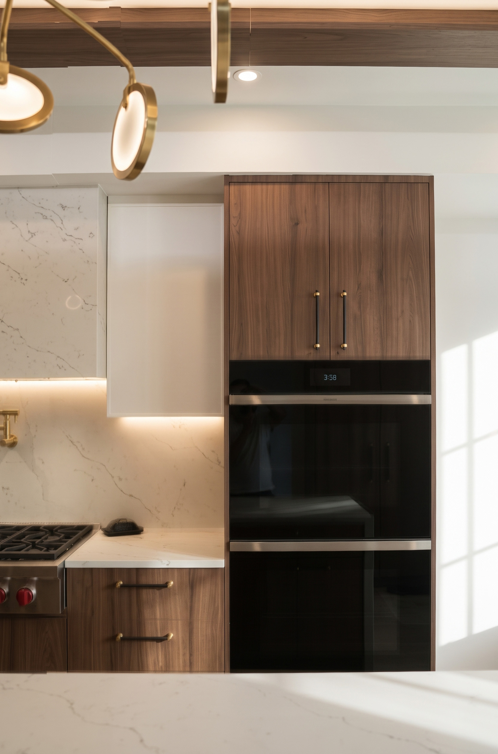
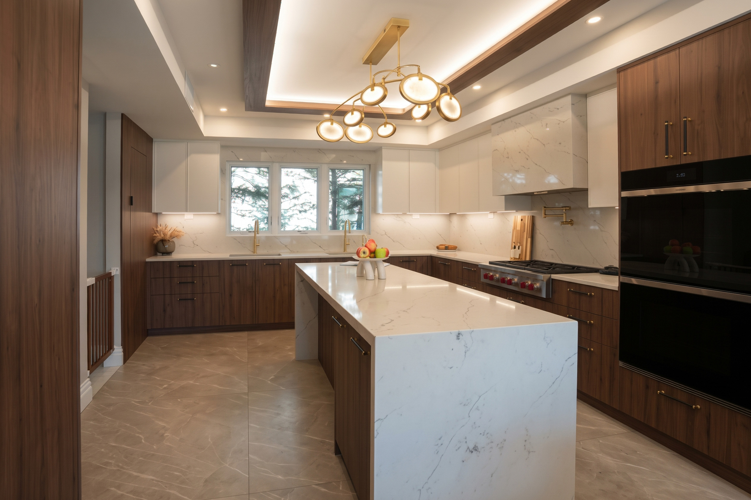
Showcasing a masterful balance of textured materials, this 365-square-foot Brooklyn custom kitchen pairs earthy, wood-look laminate lower cabinets with sleek, matte lacquer thin-rail shaker doors. The streamlined geometric layout is meticulously preserved through a continuous shaker profile along the main cooking zone and a flush-mounted hidden walkthrough pantry door that seamlessly blends into the surrounding millwork. A striking structural stone range hood anchors the space with raw, rustic texture, sharply contrasting the refined industrial warmth of knurled two-tone brass and matte black hardware.
To accentuate the room's height, a custom architectural ceiling detail directly echoes the rich walnut tones of the lower cabinetry below. By focusing on clean lines and rich tactile contrast, the space perfectly proves that inviting warmth and modern edge are not opposites.
proof that warmth and edge are not opposites. the laminate keeps it inviting; the geometry keeps it modern.
like what you see?
have a free, no-pressure consultation and we’ll walk your space and lay out a clear plan.
book a free consultation →