
natural luxury meets bold geometry.
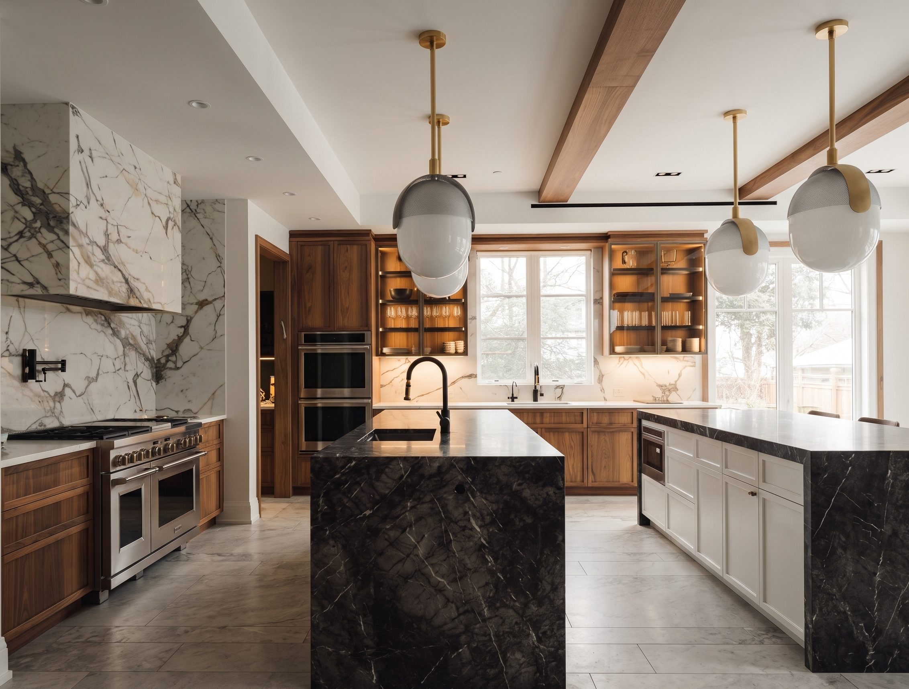
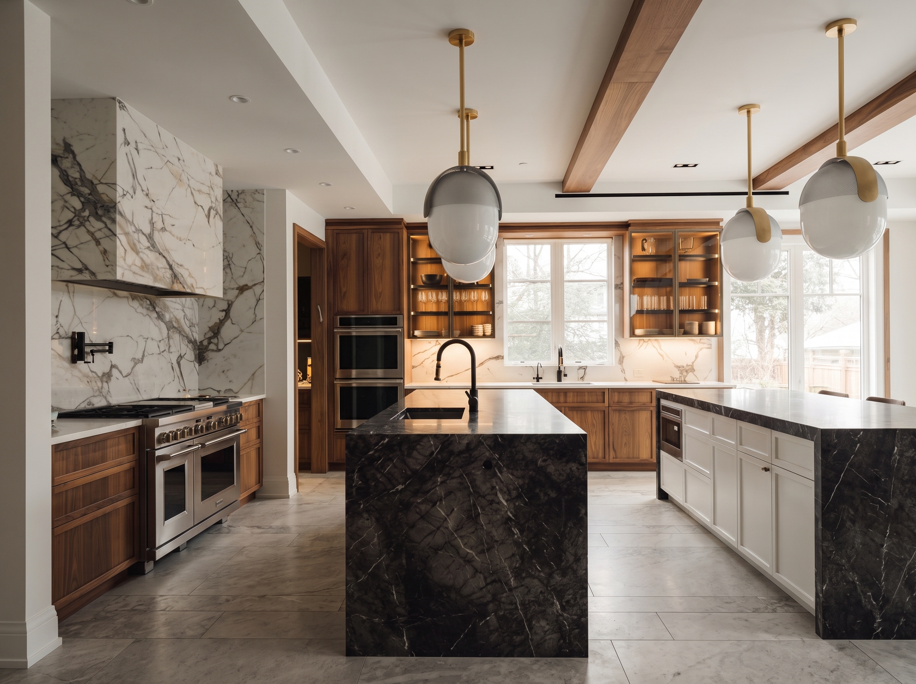
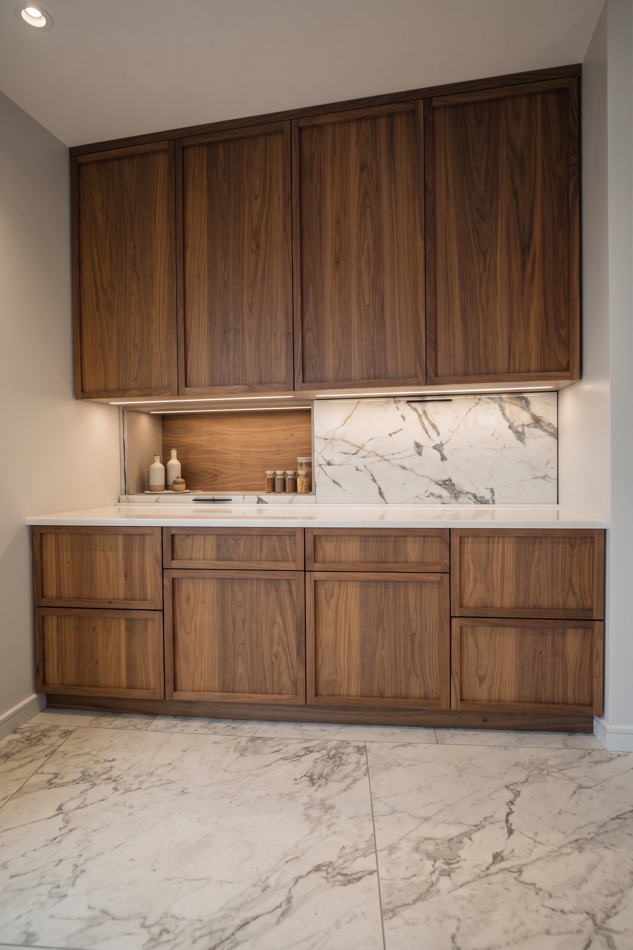
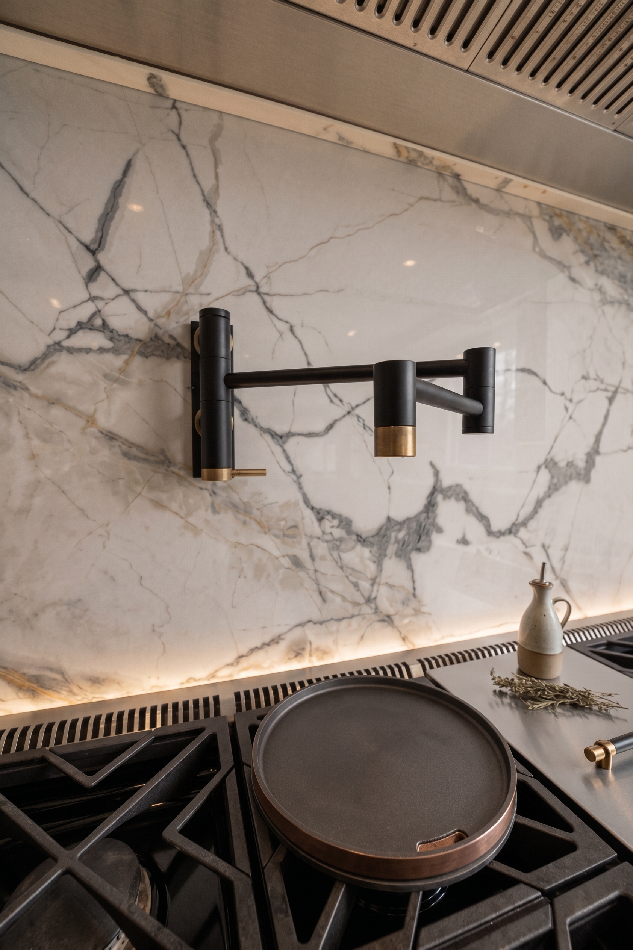
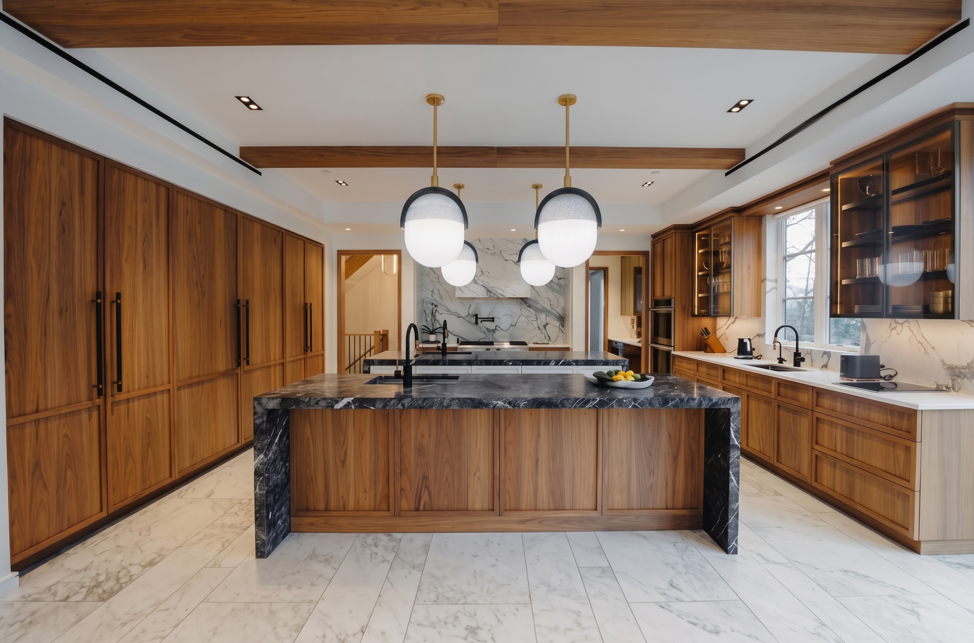
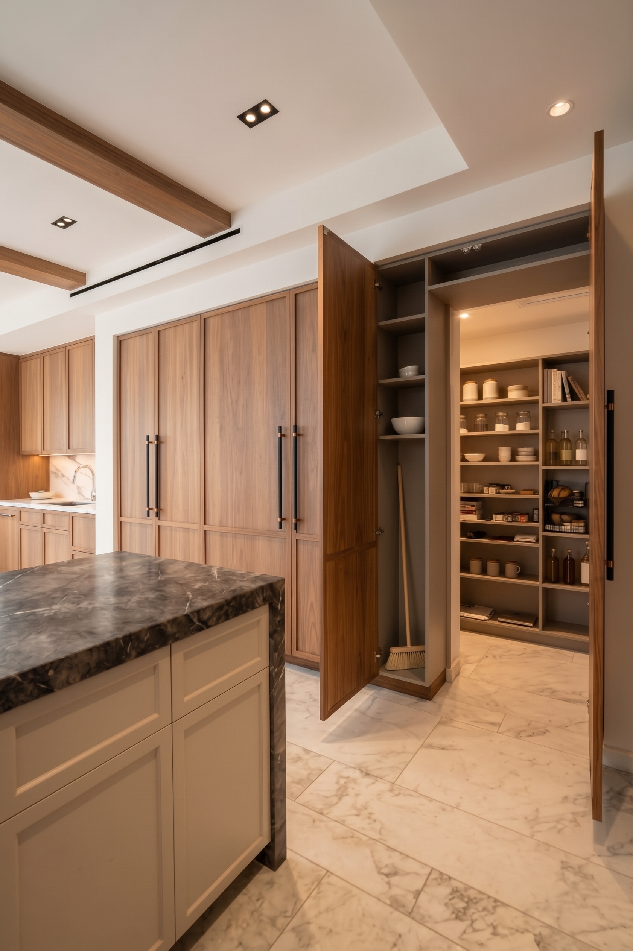
In this 1,151-square-foot Cedarhurst kitchen project, warm walnut grain meets a confident, geometric layout where angular materiality runs floor-to-ceiling along one wall, beautifully balanced by a double, honed-black island that grounds the room. The intentionally expressive material palette of walnut, honed marble, and matte black hardware focuses on clean geometry rather than heavy styling, proving that warmth and edge are not opposites.
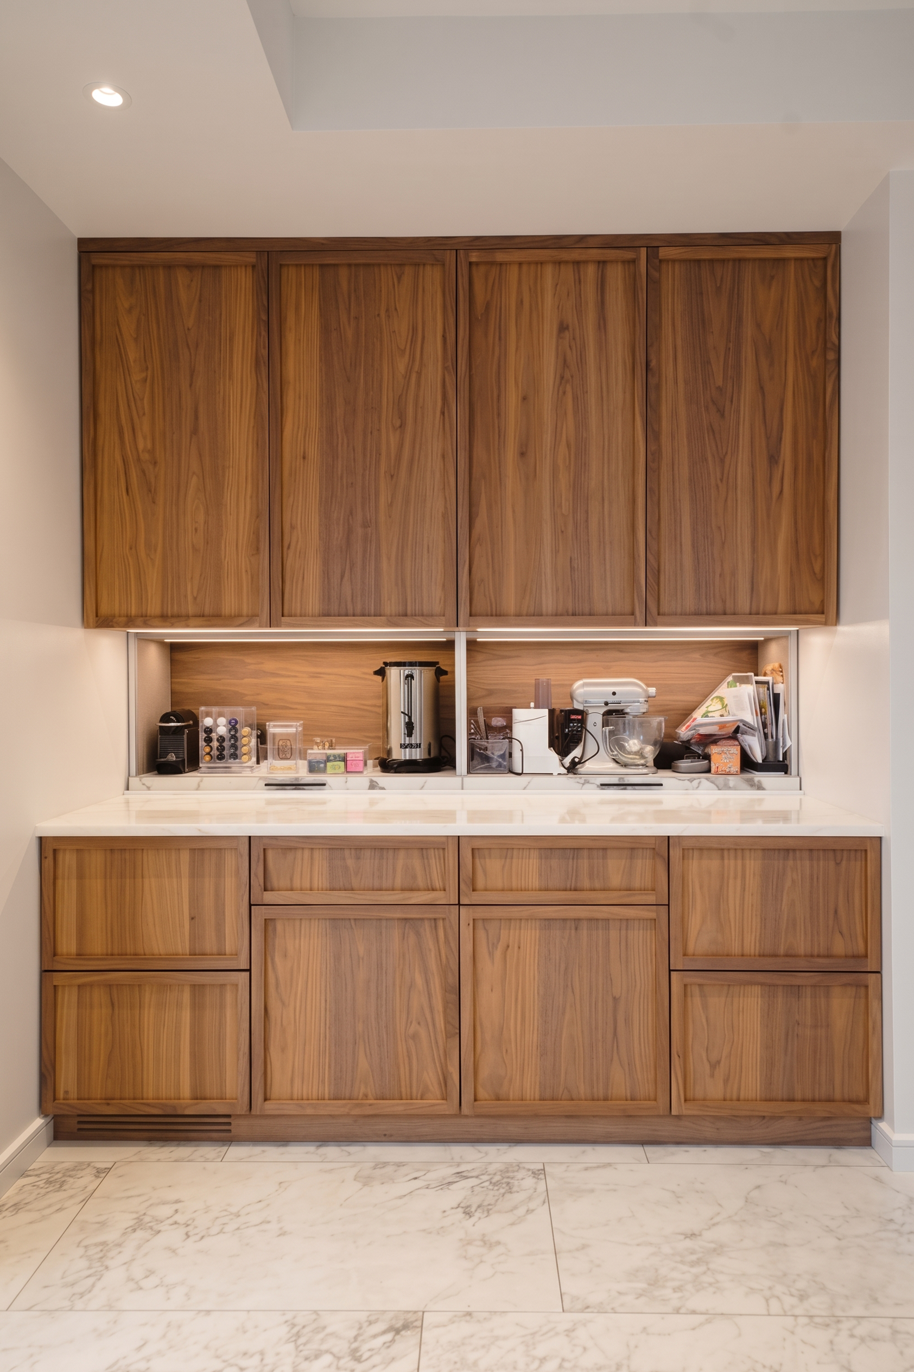
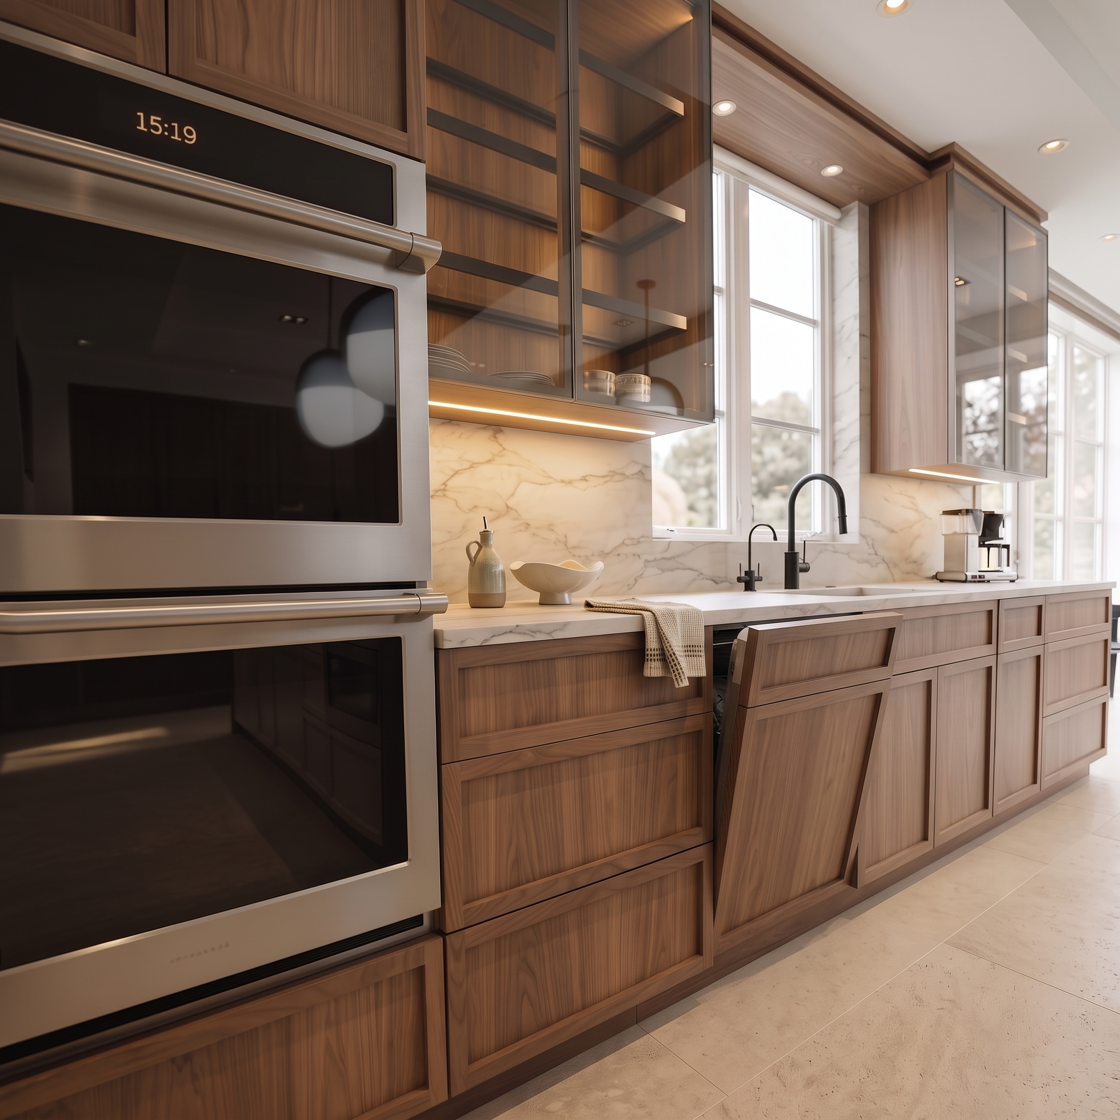
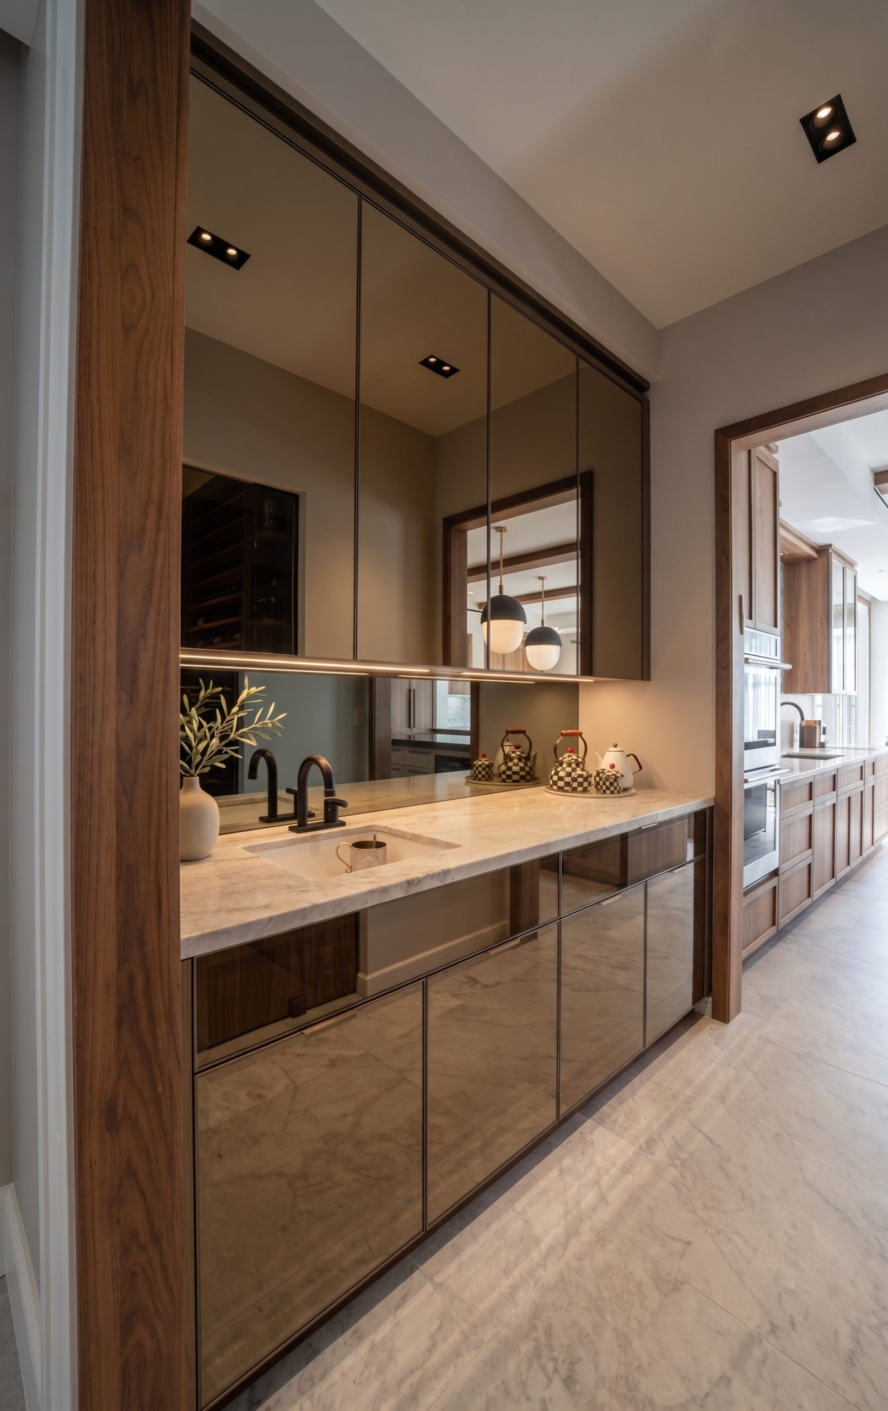
Dual islands featuring bookmatched natural stone create a seamless prep and serve space, while high-quality inset panels, state-of-the-art Wolf appliances, and discreetly hidden appliance garages maintain an uninterrupted, sleek visual rhythm. Finally, a dedicated, high-end wet bar with glass-front cabinetry and warm wood accents serves as a striking, functional showpiece, resulting in a space where the rich walnut keeps it inviting and the bold geometry keeps it distinctly modern.Finally, a dedicated, high-end wet bar with glass-front cabinetry and warm wood accents serves as a striking, functional showpiece, resulting in a space where the rich walnut keeps it inviting and the bold geometry keeps it distinctly modern.
proof that warmth and edge are not opposites. the walnut keeps it inviting; the geometry keeps it modern.

like what you see?
have a free, no-pressure consultation and we’ll walk your space and lay out a clear plan.
book a free consultation →