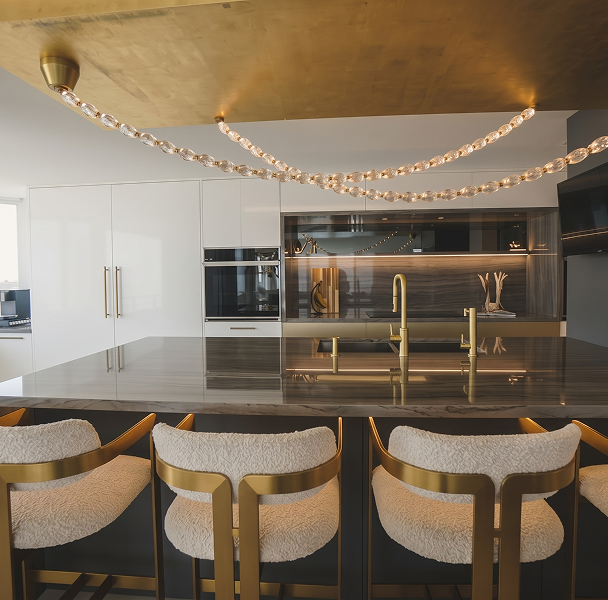
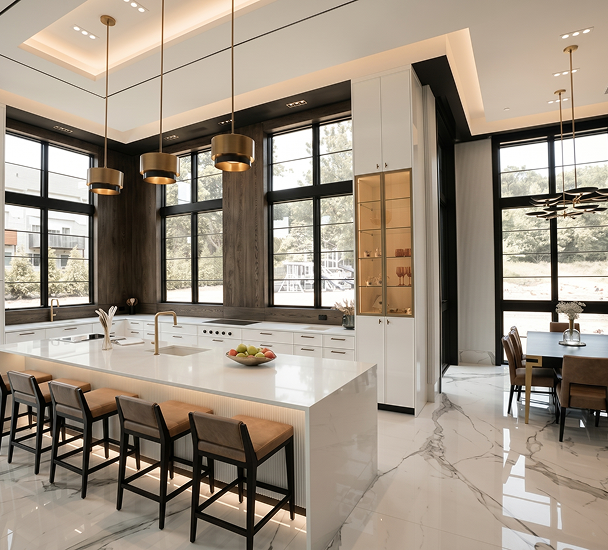
One team for your board package, permits, cabinetry and construction, from first call to final walkthrough. We remodel kitchens in Manhattan and Brooklyn co-ops, condos and brownstones, plus homes in Queens and Staten Island.
Why Apartment Kitchen Remodels in NYC are Different
Remodeling a kitchen in a Manhattan or Brooklyn apartment means working inside rules set by your building, your board and the city. A contractor who hasn’t done it before can lose weeks on paperwork alone. Here’s what we handle for you:
01
Co-op & condo board approval
Alteration agreements, architectural review, neighbor notification letters and security deposits.
02
DOB permits & sign-offs
Filings, licensed master plumber and electrician coordination, inspections and final sign-off when your scope requires them.
03
Building work rules
Your building’s work hours (often tighter than the city’s 7 AM to 6 PM weekday limit), freight elevator reservations, hallway protection and licensed debris carting.
04
Wet-over-dry layouts
Designs that keep sinks and dishwashers over existing wet areas, so your board says yes the first time.
02 / THE BUILDING ESSENTIALS
Two things to know
before you start.
What is a co-op alteration agreement?
A co-op alteration agreement is the contract between a shareholder and the co-op board that sets the rules for a renovation. It usually covers what work is allowed, required drawings and permits, contractor insurance, work hours, a security deposit and how long the project can take. Boards must approve it before any work starts.
What does wet-over-dry mean in nyc buildings?
Wet-over-dry is a rule in many NYC co-ops and condos that prohibits placing a kitchen or bathroom over a downstairs neighbor’s bedroom or living room. It protects lower units from leaks. In practice, it means sinks, dishwashers and other plumbing usually have to stay within the kitchen’s existing footprint.
03 / ONE TEAM, START TO FINISH
Your remodel,
step by thoughtful step.
From the first apartment visit to building sign-offs, one team keeps design, paperwork and construction moving together.
01
Consultation
We visit your apartment, check plumbing risers, electrical panel capacity and gas and water shutoffs, and review your building’s alteration rules. You’ll leave with a realistic budget range, not a sales pitch.
02
Design & proposal
We create a 3D design that adds counter space and storage within your building’s limits, then assemble the board package: drawings, scope of work, material spec sheets, lead-safe documentation and certificates of insurance naming your building and managing agent.
03
Coordination & Execution
We schedule the elevator, protect the hallways, and run demolition with HEPA air scrubbers and dust containment. Then come electrical and plumbing upgrades, subfloor leveling, custom cabinetry, laser-templated counters, backsplash and lighting.
04
Final Walkthrough
We complete the punch list, clean up, handle building and DOB sign-offs, and help get your security deposit released.
04 / SMALL FOOTPRINT, BIG POSSIBILITIES
Smart Layouts For Small
& Galley Kitchens.
Make every inch work harder without fighting your building’s footprint.
Pull-out pantry towers
Storage that fits into 9-inch gaps between appliances and walls.
Continuous countertop runs
Deep undermount sinks, integrated cutting boards and flush induction cooktops.
Slim, panel-ready appliances
24-inch dishwashers and counter-depth refrigerators that blend into cabinetry.
Full-height custom cabinetry
Use the space up to the ceiling instead of leaving a soffit gap.
Pre-war co-ops on the Upper East Side and Upper West Side, Midtown East apartments near our showroom, and lofts and condos in Chelsea, Tribeca and Hudson Yards.
Brooklyn
Brownstones and co-ops in Park Slope, Brooklyn Heights and Cobble Hill, and newer condos in Williamsburg.
Queens and Staten Island
Co-ops, condos and single-family homes. Tell us about your building and we’ll help you plan the next step.
06 / KITCHEN PORTFOLIO
Considered details.
Better everyday living.
Explore pre-war, co-op and NYC apartment kitchens in our portfolio. See how custom cabinetry and considered layouts come together.
CUSTOM CABINETRY / THOUGHTFUL LAYOUTS / NEW YORK HOMES
07 / PLAN WITH CLARITY
What Does An Apartment
Kitchen Remodel Cost?
Most full apartment kitchen remodels in Manhattan and Brooklyn cost $60,000 to $100,000. Your scope, finishes and building requirements shape the final proposal.
Board review for a kitchen remodel typically takes several weeks to a few months, depending on the building and how complete the package is. We submit a full package with drawings, specs and insurance certificates to avoid back-and-forth.
Most clients stay in their apartment. We contain dust with HEPA air scrubbers and plastic barriers and protect the rest of your home, though you'll be without a working kitchen for most of construction.
Yes. The Kitchen Guy is a licensed NYC Home Improvement Contractor (#[number]) and carries the insurance most co-op and condo buildings require. We provide certificates of insurance naming your building and managing agent.
LET’S MAKE ROOM FOR SOMETHING BETTER
Start your NYC
kitchen remodel.
Tell us about your apartment and your building. We’ll tell you what’s realistic, what your board will likely ask for, and what it will cost. No pressure, no sales pitch.