NYC KITCHEN DESIGN

Bespoke Luxury Kitchen Design in New York City

Architectural Space Planning, 3D
Renderings & Tailored Luxury Cabinetry

Navigating a kitchen renovation in New York City requires more than aesthetic vision—it demands meticulous engineering, an intimate understanding of our unique architecture, and uncompromising craftsmanship. At The Kitchen Guy, we design tailored, high-performance kitchens that balance timeless NYC elegance with the practical demands of today’sliving.

THE DESIGN PHILOSOPHY

Elevating the
Art of Kitchen
Architecture

Your kitchen is the architectural centerpiece of your home. Whether reconfiguring a historic Manhattan brownstone, optimizing a classic Park Slope layout, or designing a sleek, open-concept penthouse, our design approach treats every square inch as prime real estate.

WHAT DEFINES A KITCHEN GUY DESIGN

Custom Spatial Optimization

We eliminate dead corners, awkward galley pinch points, and wasted vertical space through tailored millwork and smart storage integration.

Architectural Harmony

Every layout respects the structural realities of NYC buildings, incorporating structural columns, plumbing chases, and ventilation risers.

Material Curation

Direct access to artisan-crafted cabinetry, hand-selected quartzite and marble slabs, and architectural-grade hardware.

OUR 4-STEP DESIGN PROCESS

From Concept
to Precision
Blueprint:
How We Work

01

In-Home Consultation & Spatial Survey

We begin with an exploration of your culinary lifestyle, aesthetic preferences, and entertaining needs. We conduct laser-accurate measurements of your existing footprint, documenting electrical, plumbing, and structural parameters.

02

Conceptual Space Planning & 3D Renderings

Visualize your kitchen before a single cabinet is built. We develop detailed floor plans and 3D renderings that allow you to experience the vision with exact realism.

03

Material Selection & Cabinetry Specification

Select from hand-finished domestic hardwoods, fluted walnut accents, ultra-matte lacquer finishes, and durable natural stone surfaces. We’ll guide you through appliance integration, matching panels to luxury brands such as Sub-Zero, Wolf, Miele, and Gaggenau.

04

Contractor-Ready Architectural Drawing Sets

We deliver comprehensive architectural plans, MEP (Mechanical, Electrical, Plumbing) schedules, and elevations formatted specifically for building board approval and contractor execution.

DESIGN STYLES & TAILORED AESTHETICS

Tailored Aesthetics
for Distinctive
NYC Residences

Transitional Luxury

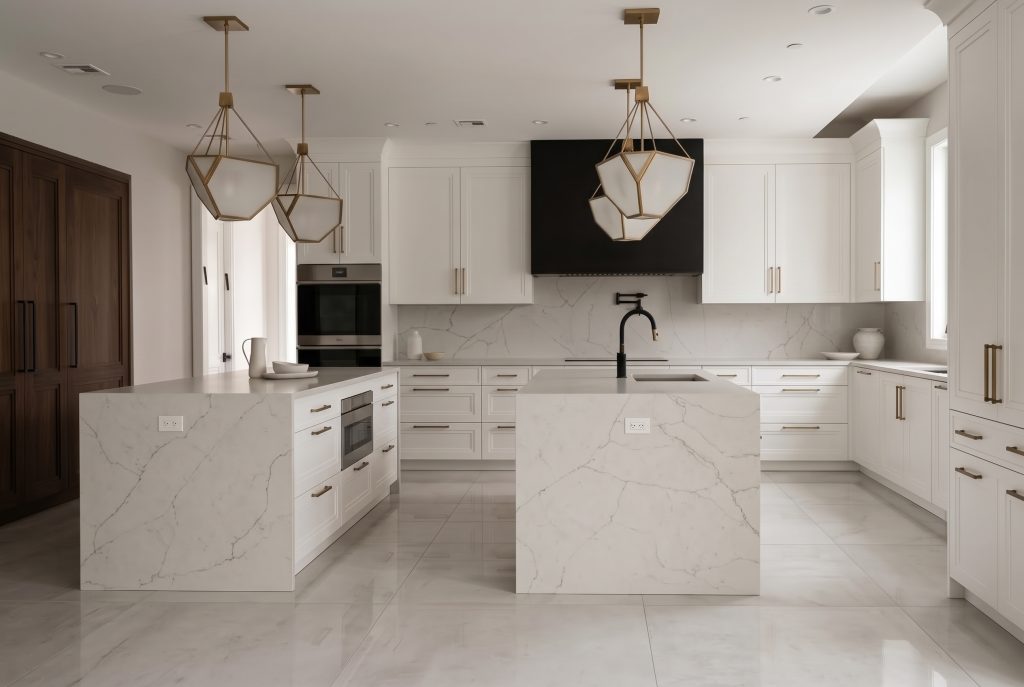
The warmth of custom inset shaker cabinetry paired with contemporary stone waterfall islands, polished nickel hardware, and architectural cove lighting.

Luxury New York kitchen remodel featuring custom white inset cabinetry, marble waterfall islands, and modern

Modern European Minimalist

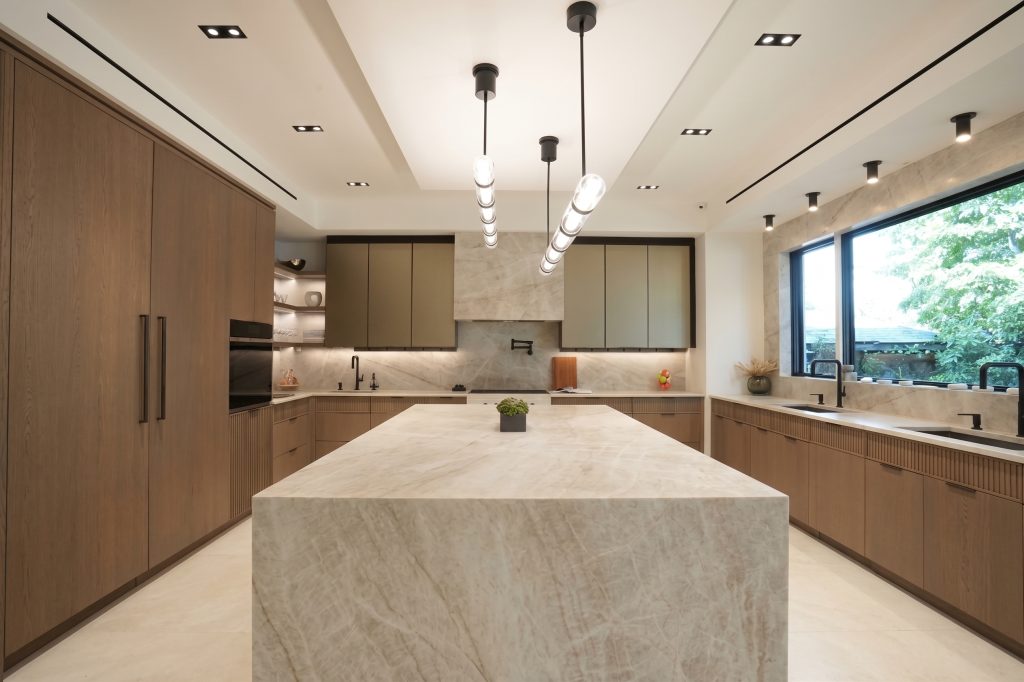
Seamless handleless slab front cabinetry, integrated appliance facades, concealed pantries, and bold monochromatic natural stone backsplashes.

Classic Pre-War Heritage

Period-appropriate millwork, decorative crown profiles, integrated wet bars, and bespoke butcher block or marble workstations that honor classic New York charm.

COMPARATIVE ADVANTAGE

Why Work
With The
Kitchen Guy?

THE KITCHEN GUY

THE ALTERNATIVE

Design-First Approach

THE KITCHEN GUY

Concierge, tailored architectural planning

THE ALTERNATIVE

cookie-cutter modular showroom catalog designs

NYC Building Expertise

THE KITCHEN GUY

Deep knowledge of co-op boards, alteration agreements & DOB codes

THE ALTERNATIVE

generic design with no building compliance insight

Material Sourcing

THE KITCHEN GUY

Direct-to-craftsman custom millwork & premium stones

THE ALTERNATIVE

marked-up third-party distributor packages

Visualization

THE KITCHEN GUY

Photorealistic 3D CAD modeling included

THE ALTERNATIVE

flat 2D line drawings or basic sketches

FREQUENTLY ASKED QUESTIONS

Frequently Asked Questions

How long does the kitchen design phase take?

A typical design phase takes between 2 to 4 weeks, depending on the complexity of the layout and the speed of client feedback on 3D revisions.

Do you help navigate Co-op and Condo alteration rules?

Yes. We design strictly within the parameters of your building’s alteration agreement, accounting for wet-over-dry restrictions, riser locations, and electrical capacity.

Can you coordinate with my general contractor or architect?

Absolutely. We provide fully dimensioned specification packages and coordinate directly with your GC or build team to ensure flawless installation.

Ready to Design Your Dream NYC Kitchen?

Collaborate with New York City’s premier kitchen design specialists. Let’s turn your culinary space into a timeless work of art.