Planning a kitchen renovation in New York City is fundamentally different from renovating anywhere else in the country. Between navigating Co-op and Condo board alteration agreements, strict Department of Buildings (DOB) permitting requirements, union freight elevator schedules, and aging pre-war building infrastructure, the true cost of an NYC kitchen remodel requires transparent, realistic accounting.
Whether you are updating a modern condo in Long Island City or undertaking a full gut renovation of an Upper West Side pre-war apartment, this guide breaks down real 2026 pricing tiers, cost drivers, and labor-to-material allocations so you can budget with total clarity.
The ranges below are general guidelines. Your project may be different depending on size, finishes, and level of customization.
TIER 1
Cosmetic & High-End Refresh
$35,000 - $60,000
Best For:
Existing functional layouts needing aesthetic and surface modernization.
Scope:
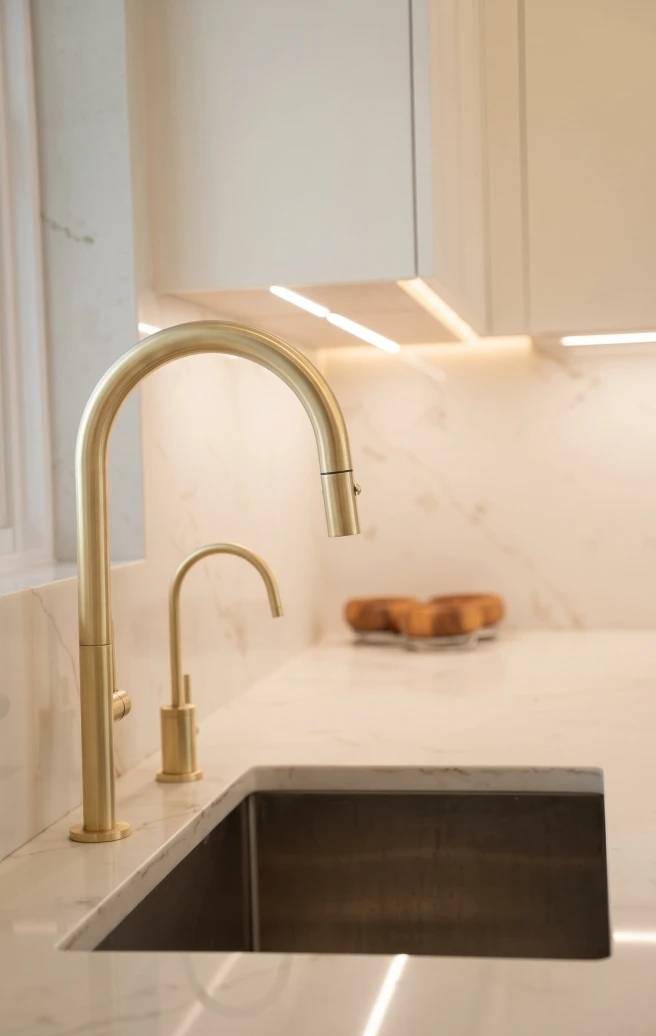
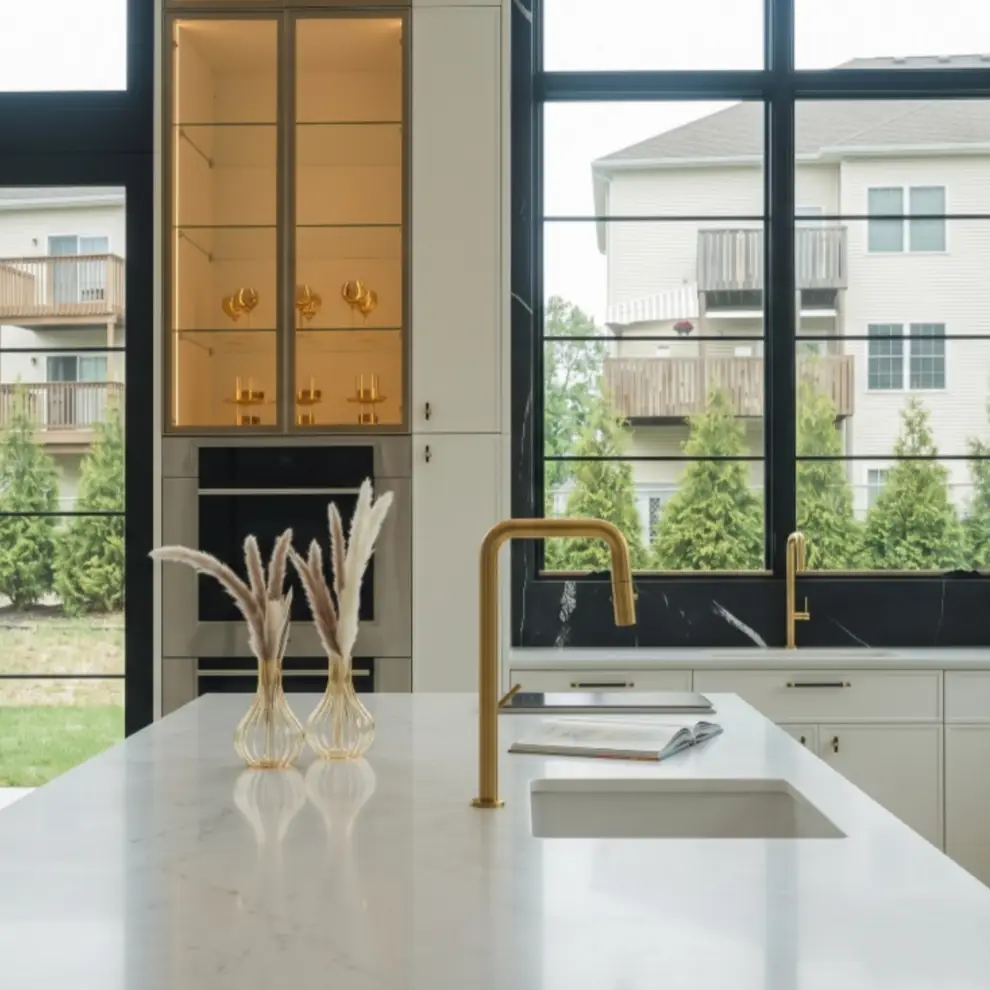
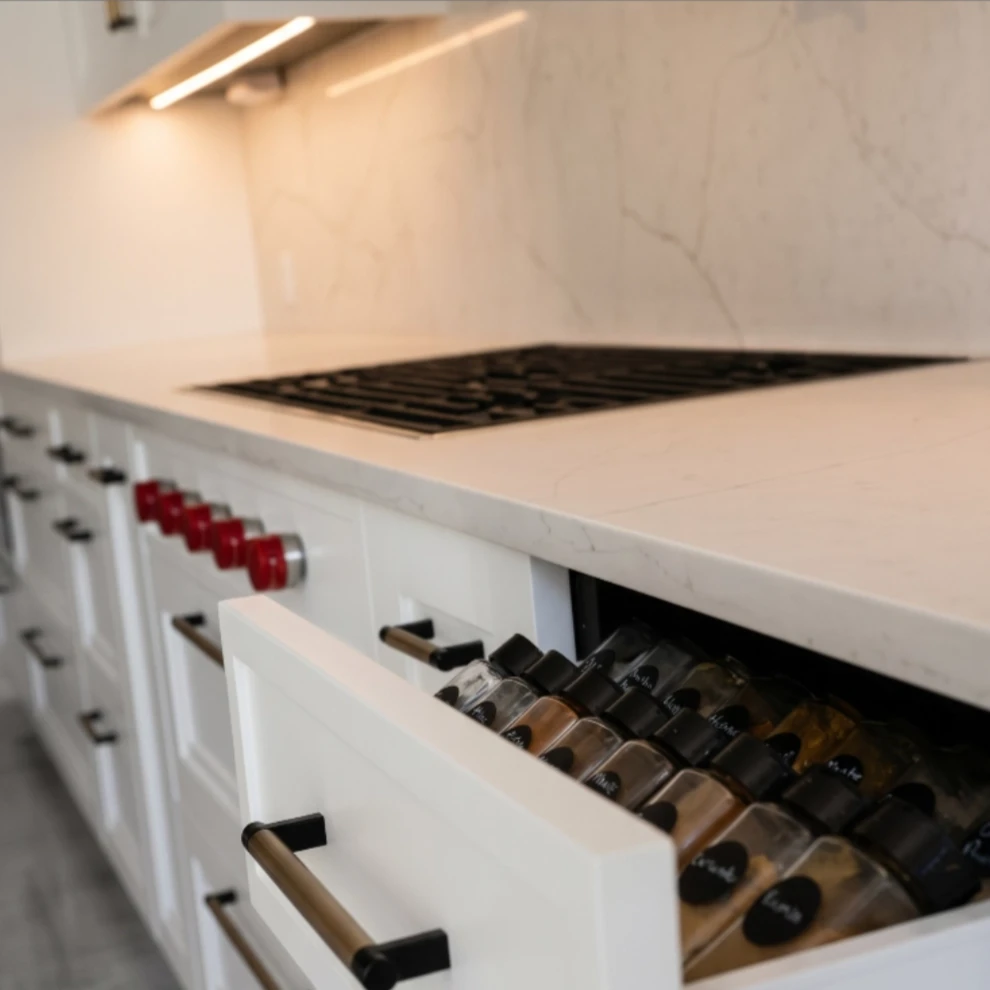
Retaining existing cabinet boxes with new custom door fronts (refacing) or semi-custom modular cabinetry, new quartzite or quartz countertops, designer tile backsplash, luxury plumbing fixtures, and updated lighting.
Structural Changes:
None. No plumbing or electrical relocations.
TIER 2
Full Architectural Renovation
$65,000 - $115,000
Best For:
Standard NYC apartments and townhouses requiring a complete layout overhaul.
Scope:
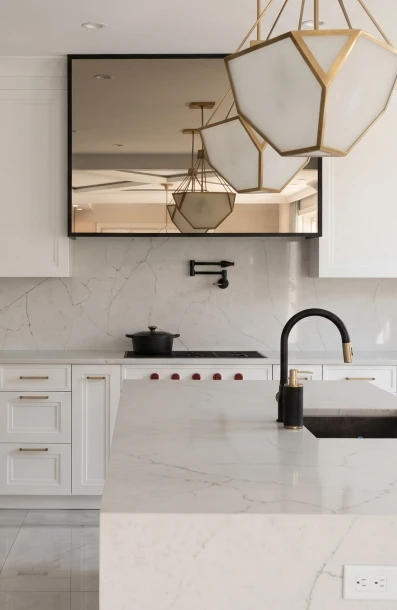
Full gut demolition to the studs, minor partition wall removal, custom benchmade cabinetry, premium stone countertops with mitered waterfall edges, new dedicated electrical circuits for high-output induction ranges, updated plumbing rough-ins, and under-cabinet architectural LED channels.
Building Logistics:
Standard Co-op/Condo alteration agreements and basic DOB plumbing/electrical sign-offs.
TIER 3
Bespoke Gut Renovation & Structural Reconfiguration
$120,000 - $200,000+
Best For:
Historic brownstones, pre-war apartment combinations, and luxury penthouses.
Scope:
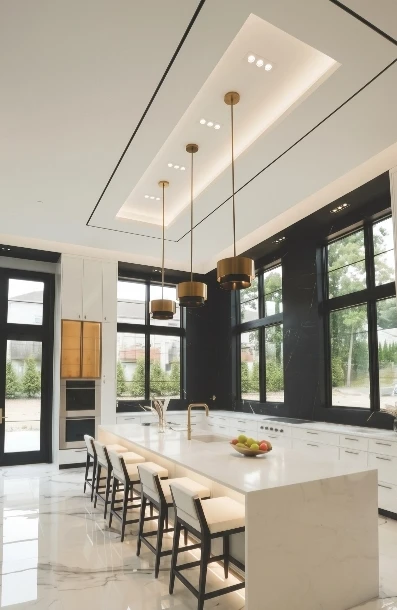
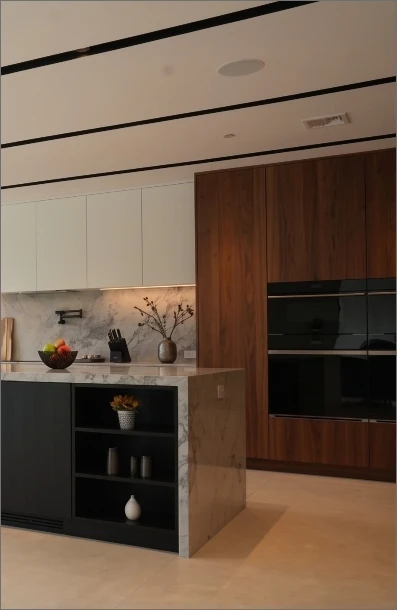
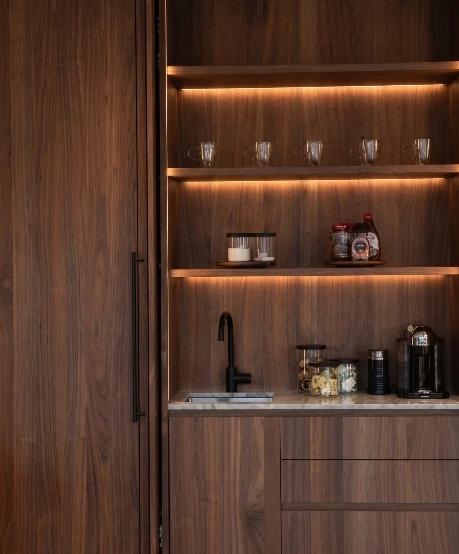
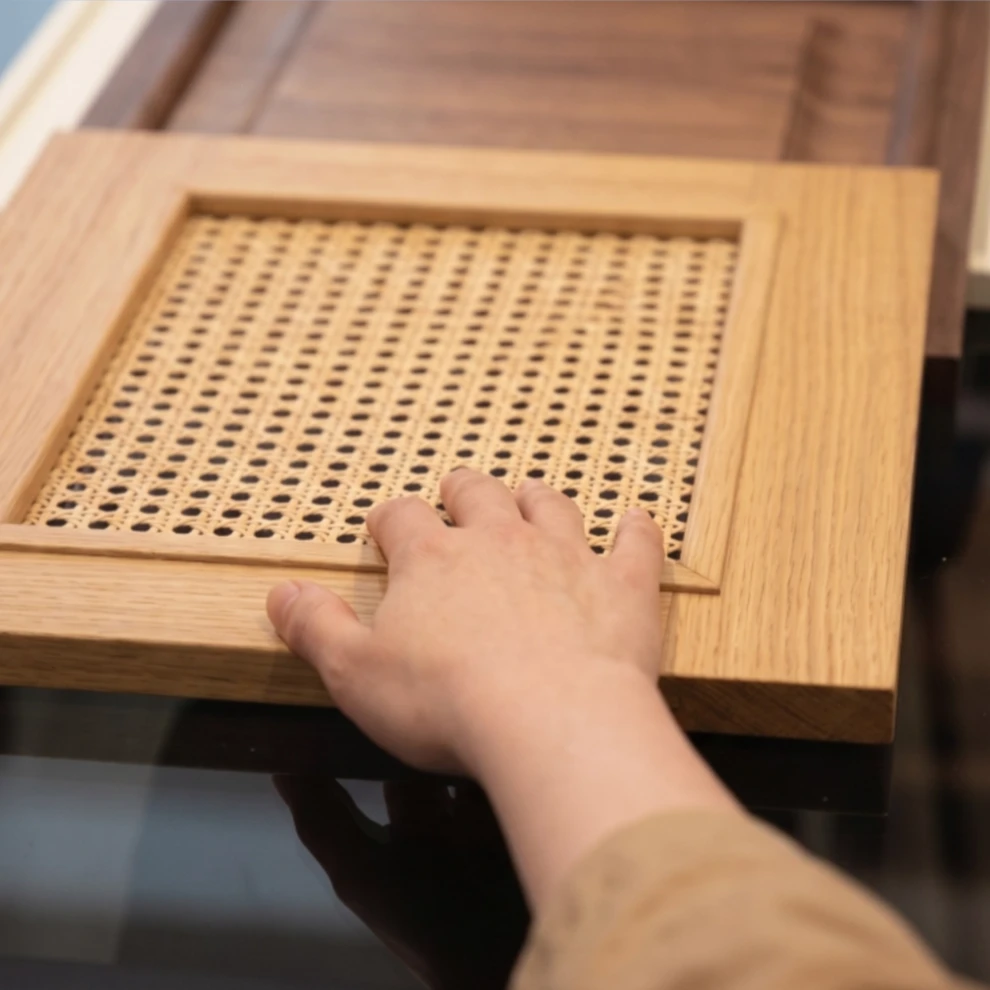
Complete spatial reconfiguration, structural wall removal (steel beam installation), custom artisan walnut or white oak millwork, luxury integrated appliance suites (Sub-Zero, Wolf, Gaggenau), radiant heated flooring, architectural ceiling drops, and concealed walk-in pantries.
Building Logistics:
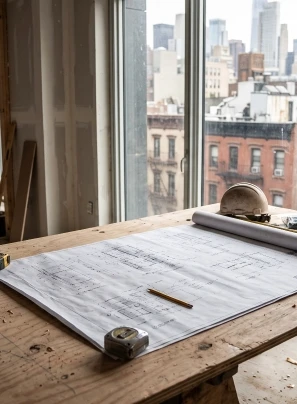
Full architectural drawing sets, DOB plan examination, landmark preservation filings (if applicable), and extensive board review packages.
Where Does the Budget Go? NYC Renovation Breakdown
In New York City, labor and logistics account for a significantly higher percentage of the total budget compared to suburban markets due to building rules, parking/loading restrictions, and certified trade requirements.
NYC building boards enforce strict rules that directly impact contractor efficiency:
Limited working hours (typically 9:00 AM – 4:30 PM, Monday–Friday only).
Mandatory floor and hallway protection protocols from elevator to apartment door.
Non-refundable review fees and refundable damage deposits ranging from $2,500 to $10,000.
2
Plumbing & Electrical Modernization:
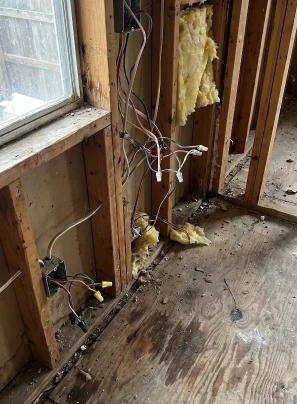
Pre-war buildings frequently require updating knob-and-tube wiring or galvanized plumbing lines back to the building riser. Converting to modern electric induction cooking often requires running a dedicated 50-amp line to the building’s main electrical distribution panel.
3
NYC Department of Buildings (DOB) Filings & Expediters:
Any work involving gas line relocation, new plumbing branches, or moving load-bearing or partition walls requires an architect-of-record filing and licensed trade sign-offs, adding $3,500 to $7,500 in architectural and expediting fees.
4
Material Delivery & Debris Removal:
Navigating narrow stairwells, booking dedicated freight elevator windows, and street container permits in Manhattan or Brooklyn add baseline logistical overhead to every project.
How to Maximize Value Without Sacrificing Quality
Preserve the "Wet Over Dry" Footprint:
Keeping your sink, dishwasher, and main plumbing stack in their existing locations avoids costly riser approvals and complex board reviews.
Invest in Cabinetry Over Ephemeral Trends:
High-quality, benchmade cabinet boxes with German soft-close hardware will outlast multiple appliance lifecycles.
Consolidate Design and Construction:
Working with a unified design-build partner eliminates contractor change orders caused by misaligned third-party design plans.
Design and board approval typically take 4 to 8 weeks. Physical construction and cabinetry installation run between 6 to 15 weeks depending on the level of customization.
In New York City, high-end kitchen renovations typically range from $400 to $900+ per square foot, driven primarily by custom cabinetry and licensed MEP trade work.
Even cosmetic work (cabinet installation and tile work) requires submitting an alteration application, contractor Certificates of Insurance (COIs), and EPA lead-safe certifications in almost all NYC Co-ops and Condos.
Get an Accurate Scope & Estimate for Your NYC Kitchen
Every home in New York City is unique. Connect with The Kitchen Guy to review your floor plan, discuss your architectural vision, and receive a transparent, itemized renovation scope.