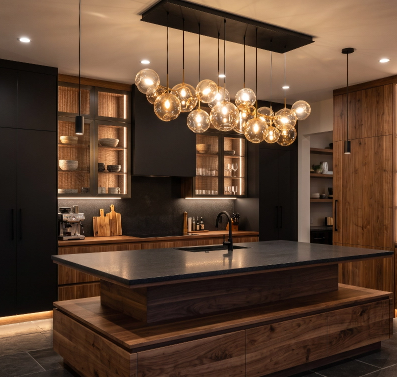
Black and Walnut Kitchen Design: The New Pinnacle of Modern Architectural Luxury
For decades, high-end kitchen design leaned heavily on sterile, all-white palettes. Today, discerning homeowners and interior architects across New York City are embracing a more grounded and tactile aesthetic: the black and walnut kitchen.
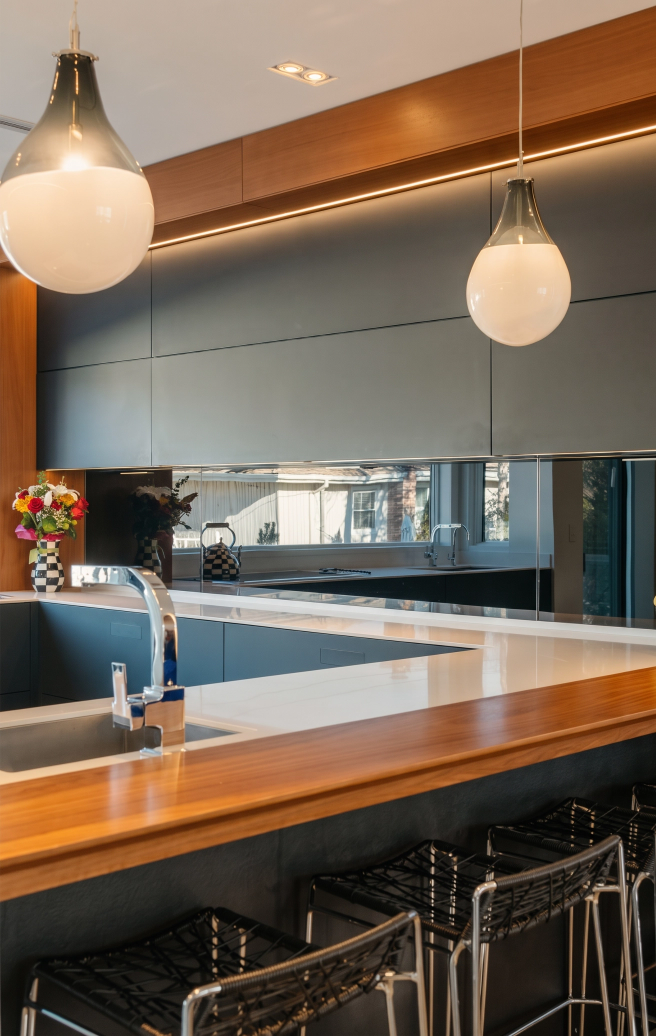
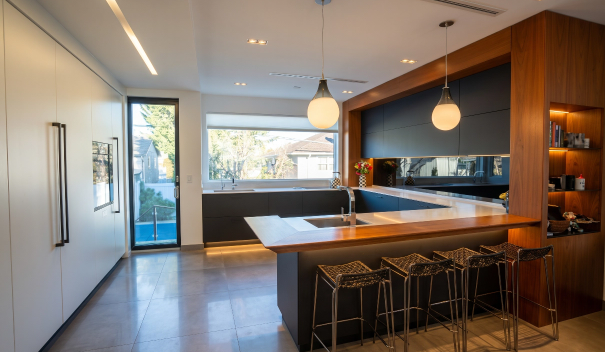
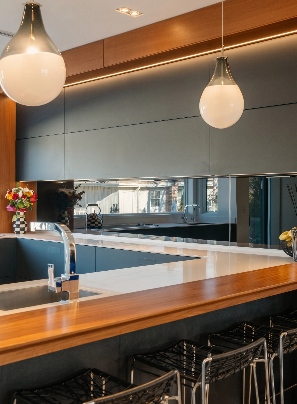
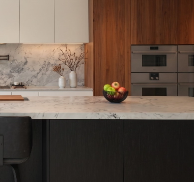
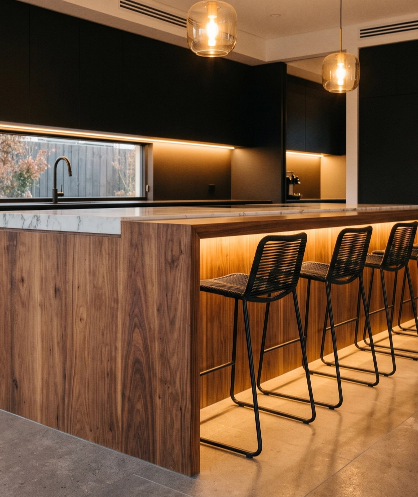
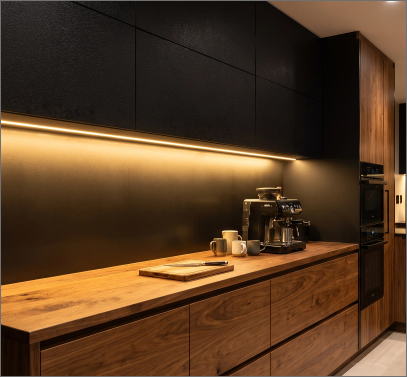
By marrying the deep, earthy richness of natural American black walnut with the crisp architectural drama of matte black surfaces, this pairing delivers warmth without sacrificing modern minimalism. Whether configured in a historic Manhattan brownstone or a sunlit Brooklyn loft, black and walnut cabinetry introduces depth, organic texture, and undeniable sophistication.
In this guide, we break down the design anatomy of black and walnut kitchens—from custom millwork finishes and stone pairings to balanced lighting schemes and layout execution.
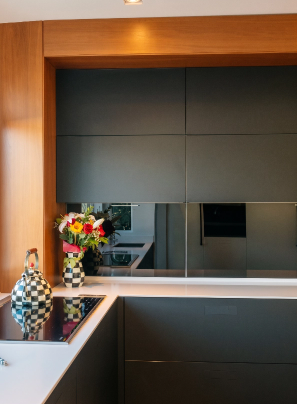
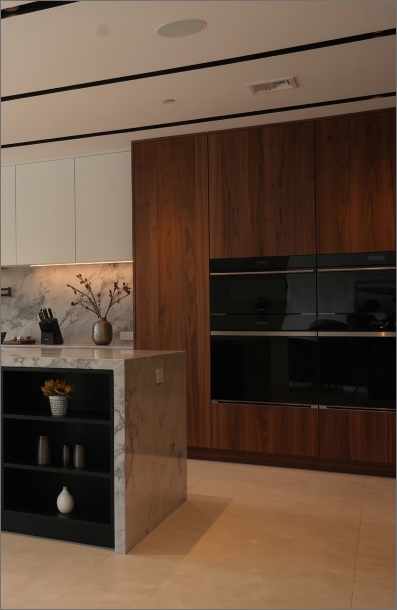
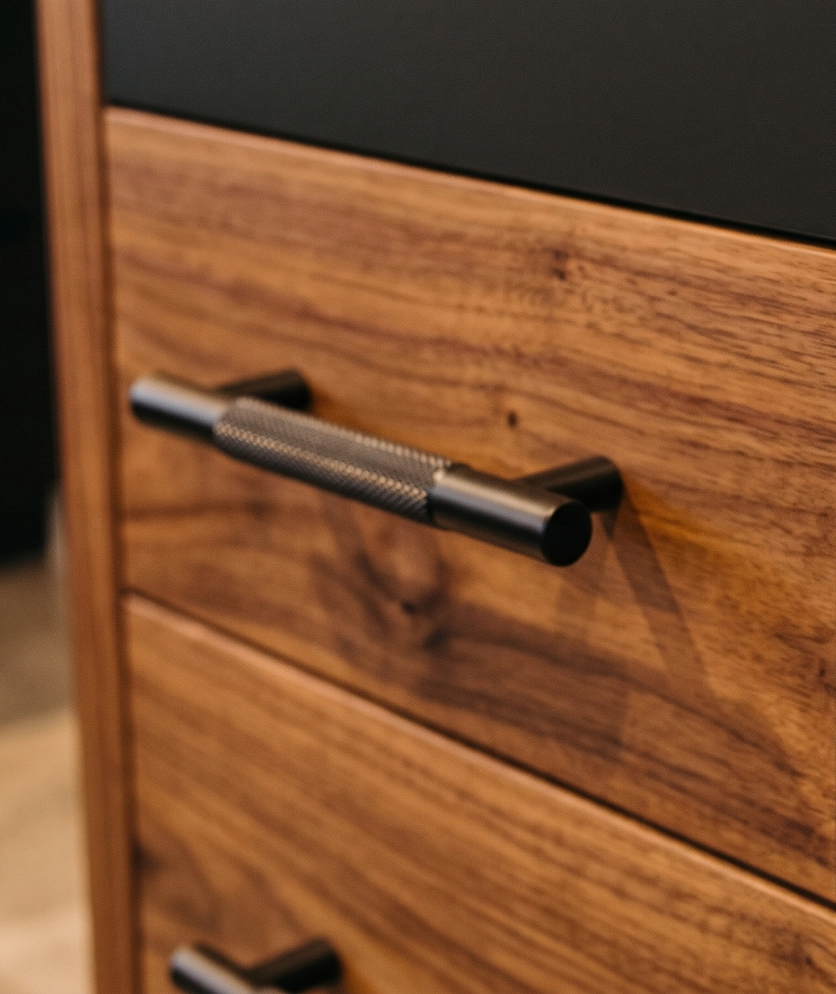
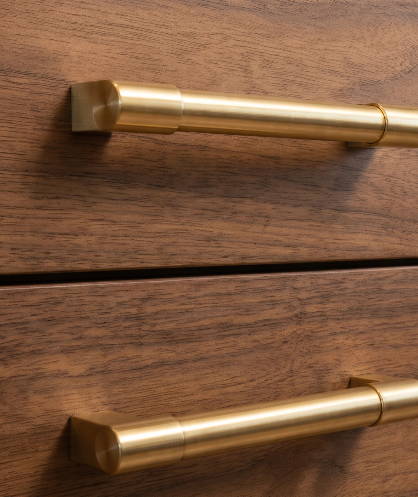
Walnut is celebrated for its tight graining, chocolate undertones, and natural variance. When paired with stark black cabinetry or iron architectural accents, the wood prevents the space from feeling too cold or uninviting.
Conversely, the black framing grounds the wood grain, giving it a structured, intentional silhouette.
2
Strategic Visual Zoning
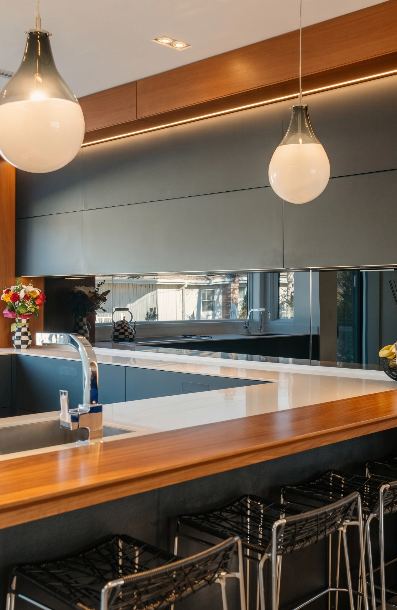
In open-concept NYC floor plans, a two-tone kitchen serves as architectural demarcation. A solid black island paired with walnut perimeter cabinetry anchors the entertaining zone, creating an immediate focal point that draws the eye without cluttering sightlines.
3
Timeless Longevity
Unlike trendy high-gloss finishes or stark monochromatic colors, genuine hardwood millwork ages with grace. Hand-finished walnut develops a natural patina over time, pairing seamlessly with evolving interior decor.
3 Ways to Execute the Black and Walnut Aesthetic
The ranges below are general guidelines. Your project may be different depending on size, finishes, and level of customization.
Configuration A
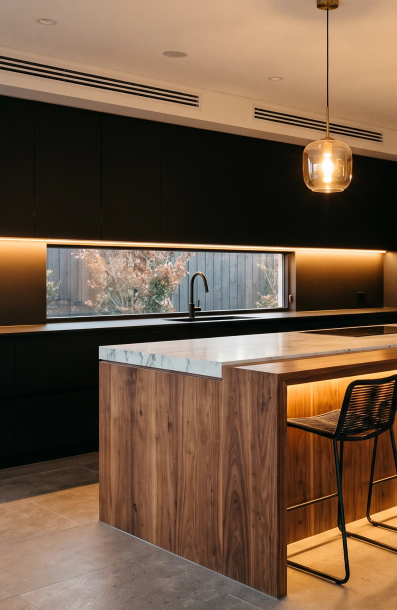
The Statement Walnut Island with Matte Black Perimeter
The Layout:
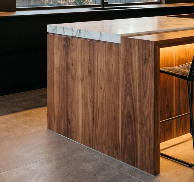
Full-height, matte black flat-panel cabinetry along the back perimeter walls, paired with a substantial, waterfall-edged American walnut island.
Best For:
Large open-plan lofts and expansive kitchen-dining great rooms.
Visual Impact:
Dramatic, architectural, and gallery-like.
Configuration B
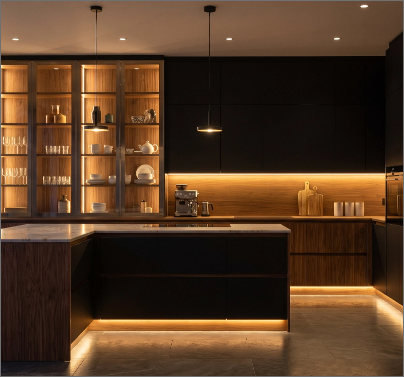
Lower Walnut Base Cabinets with Suspended Black Uppers
The Layout
Rich fluted or flat-cut walnut on all base drawers and pantry units, grounded by slim-profile black metal-framed glass uppers or open matte black floating shelves.
Best For:
Galley kitchens and pre-war NYC apartments where preserving upper visual weight and natural light is critical.
Visual Impact:
Balanced, airy, and inviting.
Configuration C
Monolithic Black Kitchen with Warm Walnut Accents
The Layout
Monochromatic carbon or charcoal cabinetry with warm walnut-lined open niches, custom walnut breakfast bars, and integrated wine displays.
Best For:
Modernist, moody residential interiors and penthouse spaces.
Matte or anti-fingerprint black finishes (such as Fenix or ultra-matte polyurethane) resist smudges far better than high-gloss black. Natural walnut sealed with a high-durability matte clear coat requires only gentle microfiber wiping and routine wood conditioning.
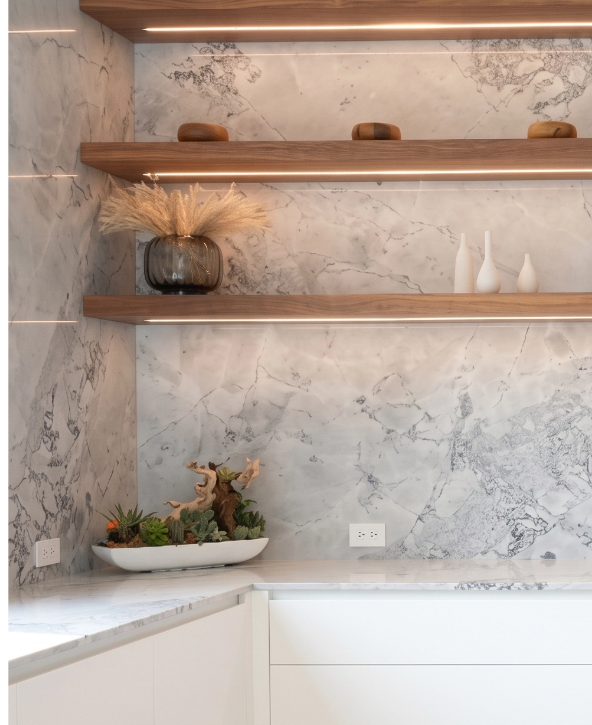
Not when planned correctly. By keeping upper cabinetry light or open, incorporating high-contrast light quartzite countertops, and layering warm architectural lighting, dark cabinetry adds depth and elegance without closing in the space.
Yes. Walnut is inherently versatile. It pairs well with natural white oak flooring (which provides balanced contrast) or dark stained herringbone parquetry.
Bring Custom Black and Walnut Millwork to Your NYC Home
Ready to transform your kitchen with bespoke cabinetry, custom 3D architectural planning, and white-glove project management?
Schedule a private design consultation with The Kitchen Guy today to explore physical material samples, finish swatches, and custom layout concepts tailored to your residence.